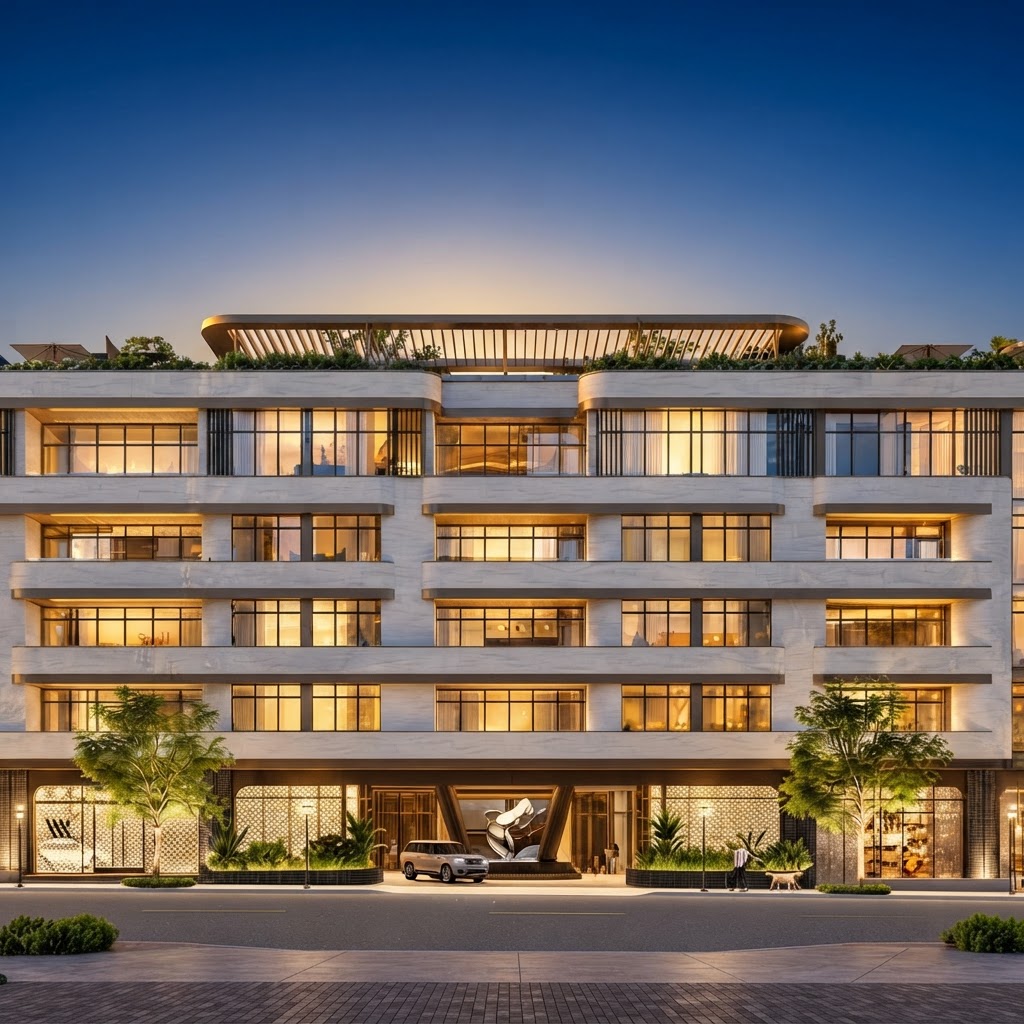
 01Architectural rendering
Cherry Creek · Denver
Waldorf Astoria Residences Cherry Creek
37 residences
Builder Sales & Marketing Solutions
A complete platform for builders and developers: land acquisition and diligence through Iron Spur Co, entitlement advocacy, and a proven new-construction sales and marketing engine that moves spec homes fast and at full value.
Site selection, land acquisition, and development strategy through Iron Spur Co, sourced and negotiated with builder economics in mind.
Title-level diligence on water and mineral rights before you close, so nothing surprises the pro forma mid-project.
Direct advocacy with local jurisdictions on zoning, entitlements, and approvals, handled by a team that knows the process.
Professional staging, photography, Zillow Showcase, and a dedicated sales program that has sold luxury spec homes in weeks, not months.
KENTWOOD
Real Estate
Active & Completed Projects
Nearly four decades of builder developments sold and marketed through Kentwood Real Estate, presented by Victoria Fitch of Iron Spur Co. and Eric Fitch of Kentwood. Every project on this list is handled with the same listing stack Eric runs on his luxury listings, scaled to whole communities.
Project references from the Kentwood portfolio, not a claim that Victoria or Eric personally represented every development. Residence counts describe the development or identified phase, not current availability.
01Architectural renderingCherry Creek · Denver
37 residences
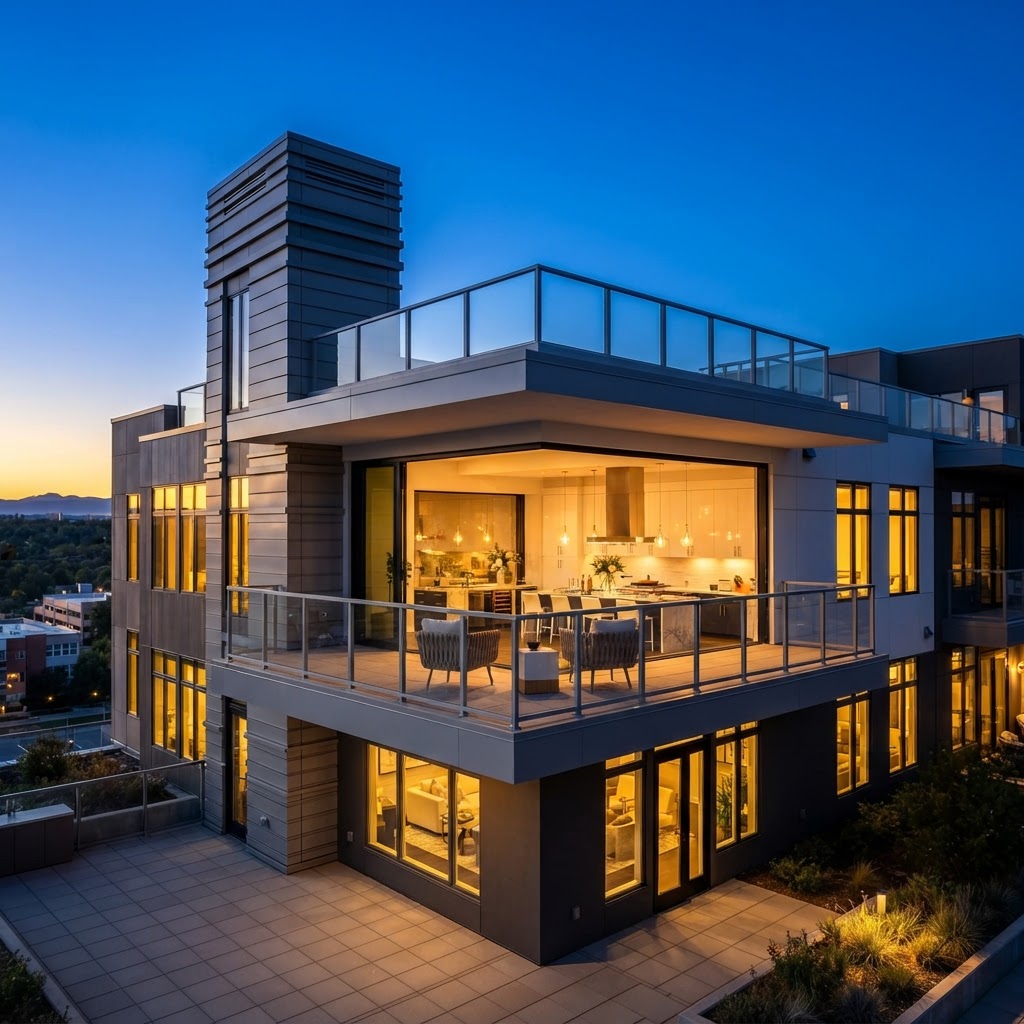 02
Cherry Creek · Denver
71 residences
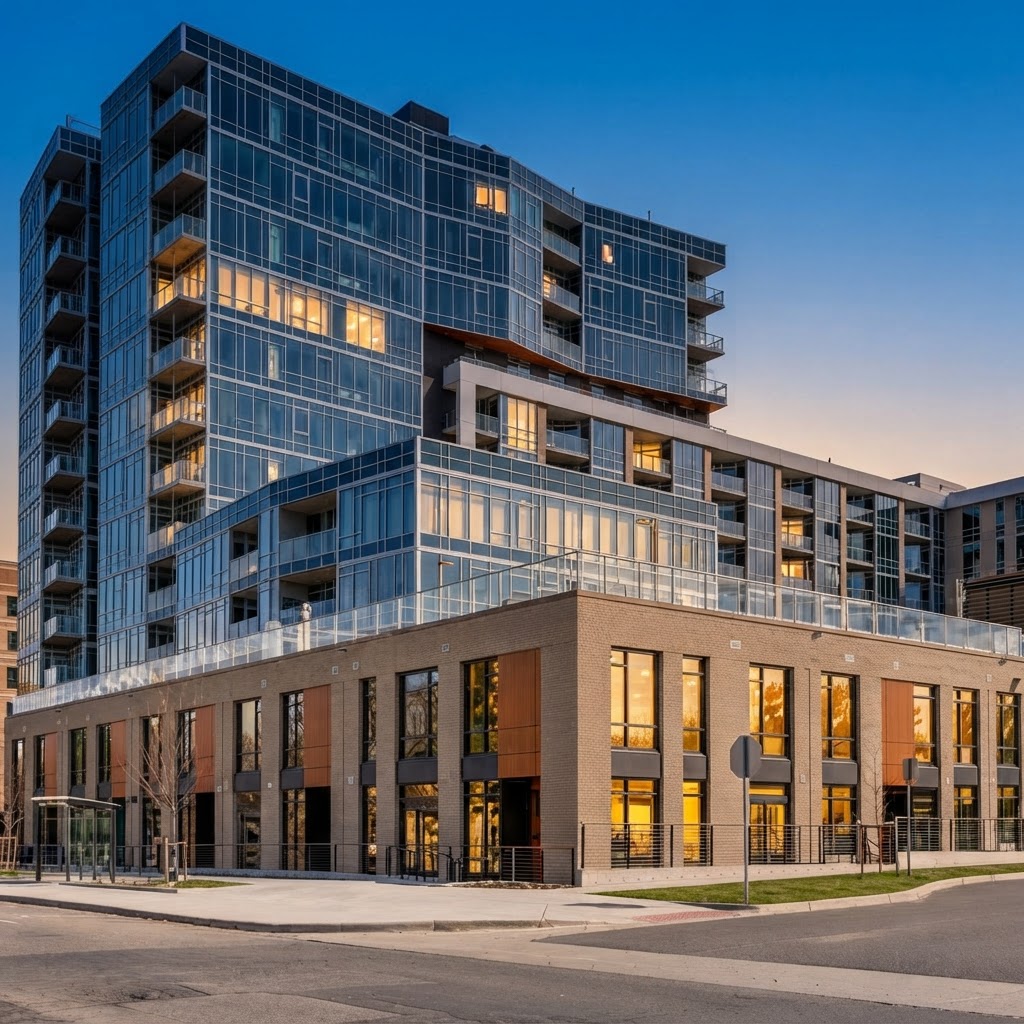 03
Sloan’s Lake · Denver
196 residences
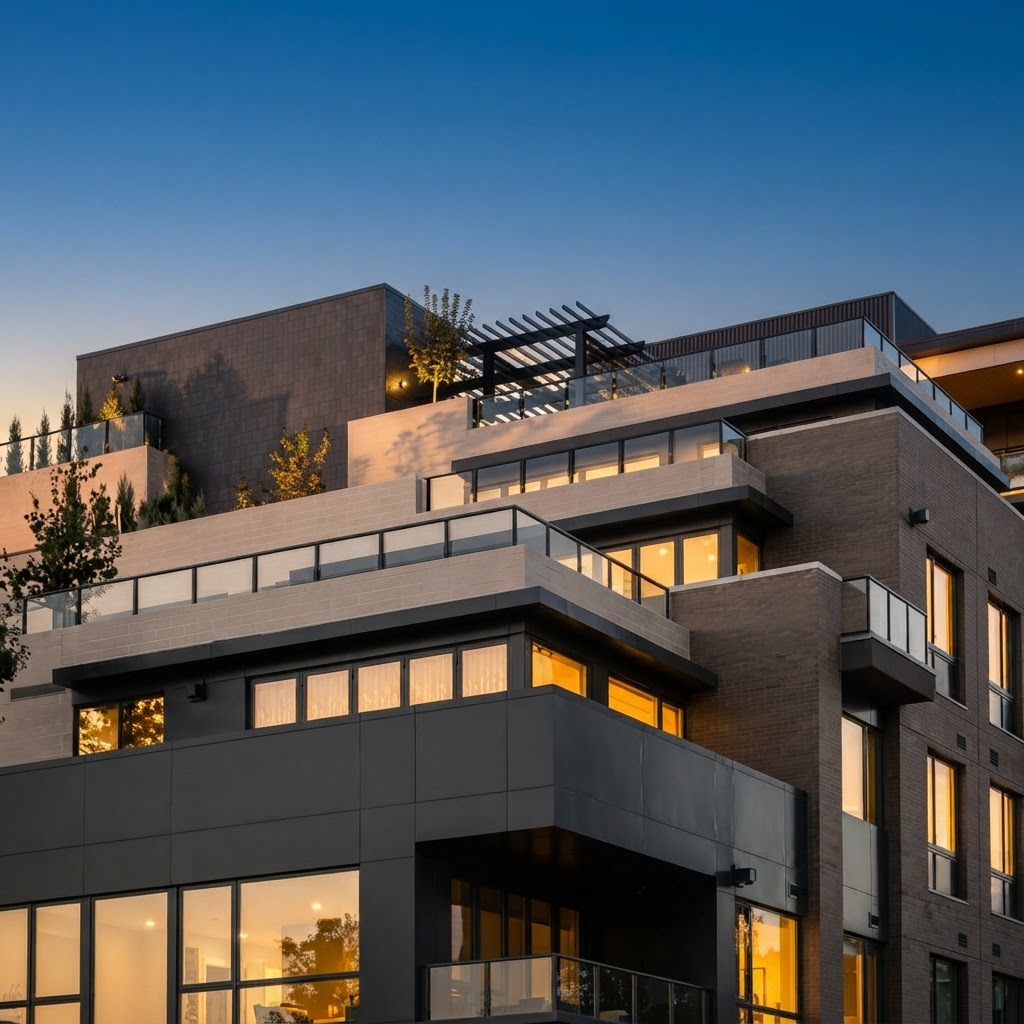 04
Denver · Colorado
71 residences
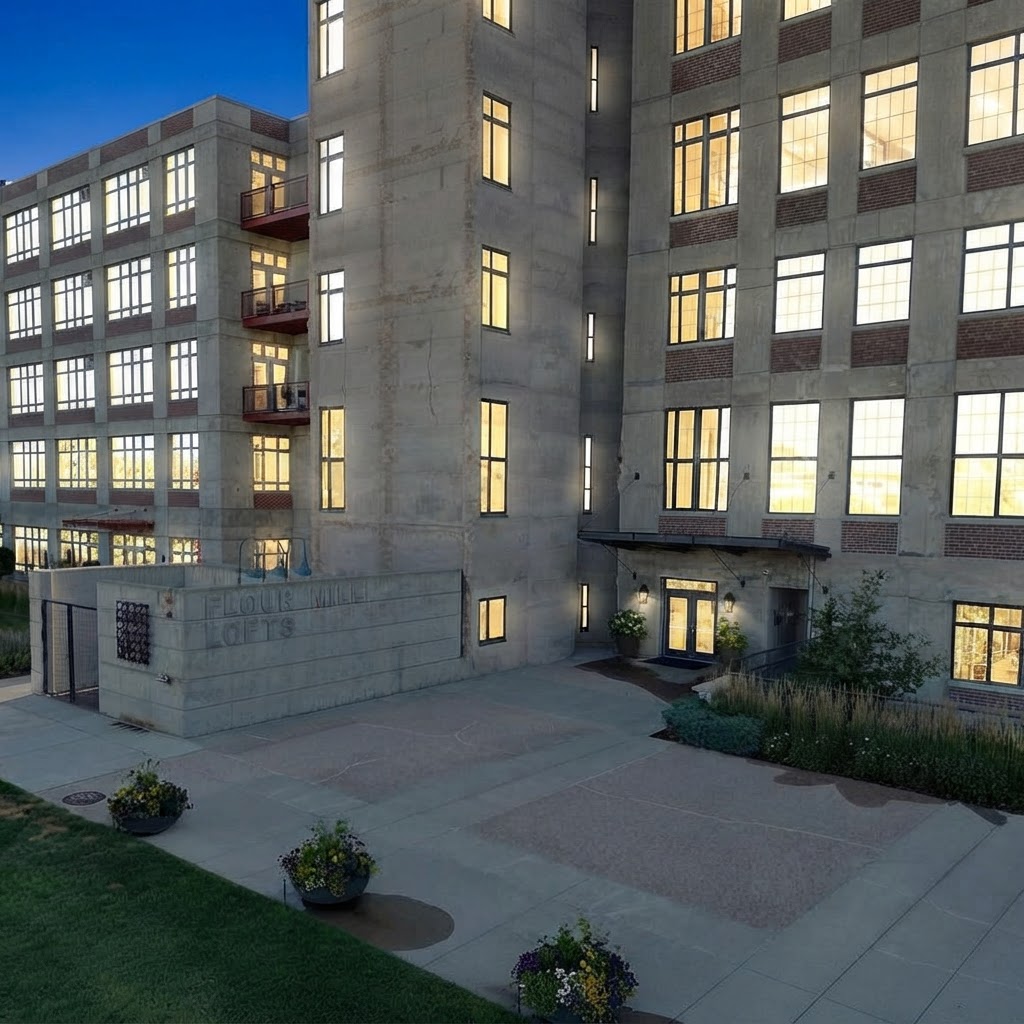 05
Denver · Colorado
47 residences
The Listing Stack, Scaled · 01
On a single listing that means one golden-hour shoot. Across a community it becomes a shot calendar: every elevation, every amenity, every street front captured once and delivered release-ready, with unified brightness and dusk consistency across the whole portfolio.
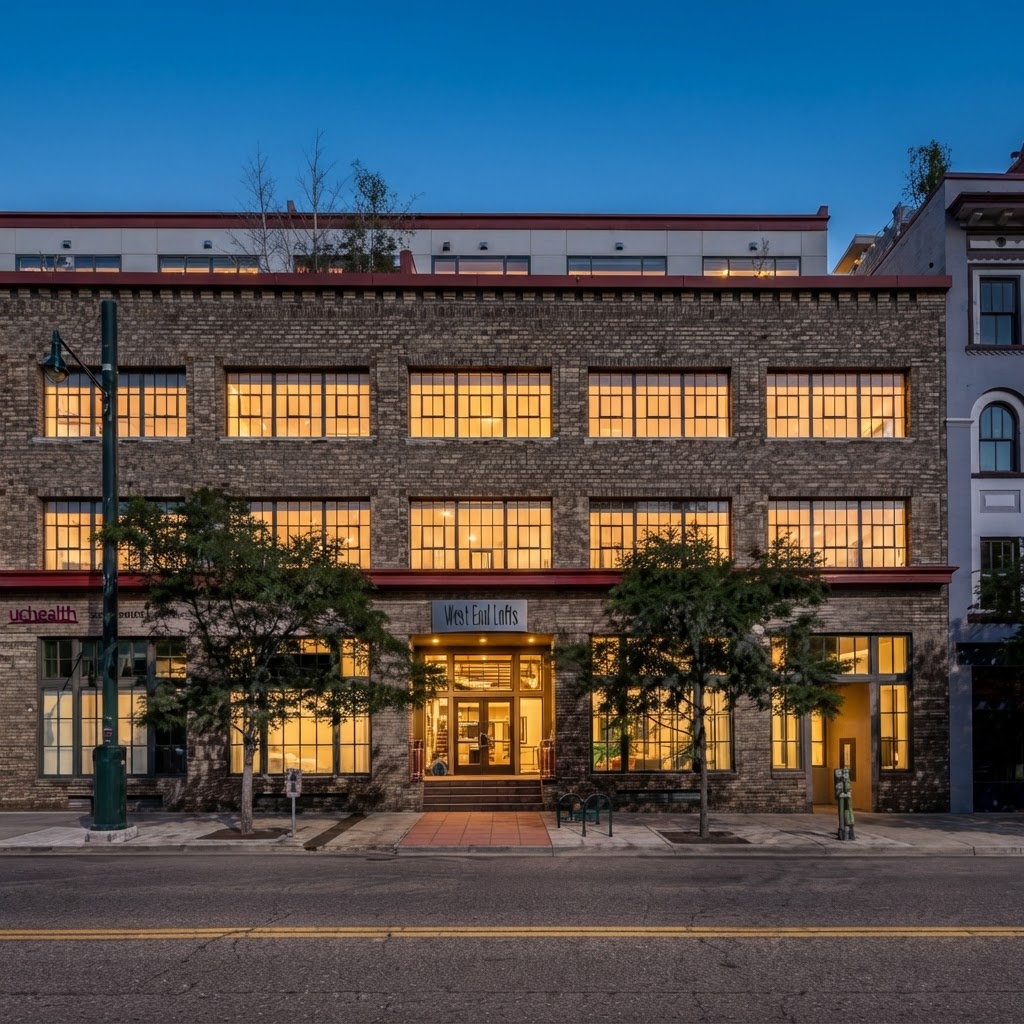 06
Denver · Colorado
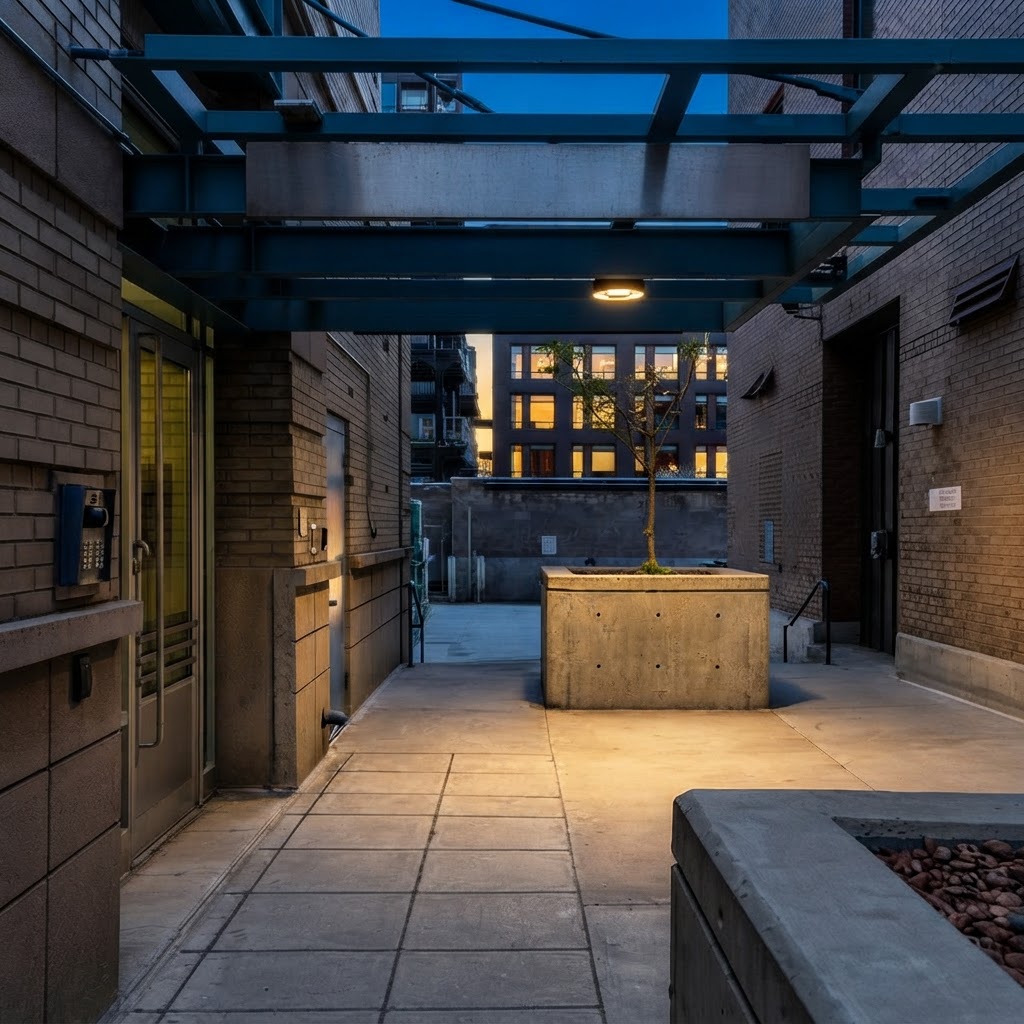 07
Denver · Colorado
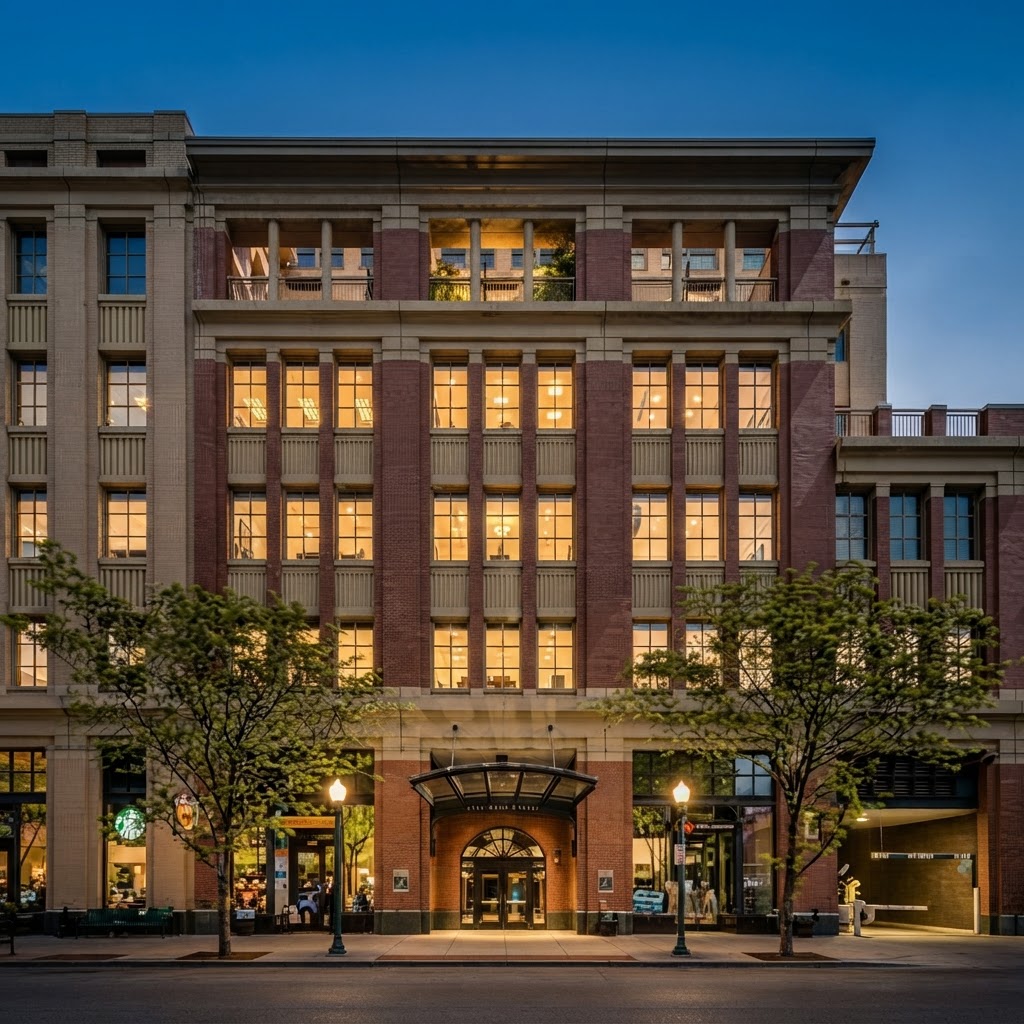 08
Denver · Colorado
22 residences
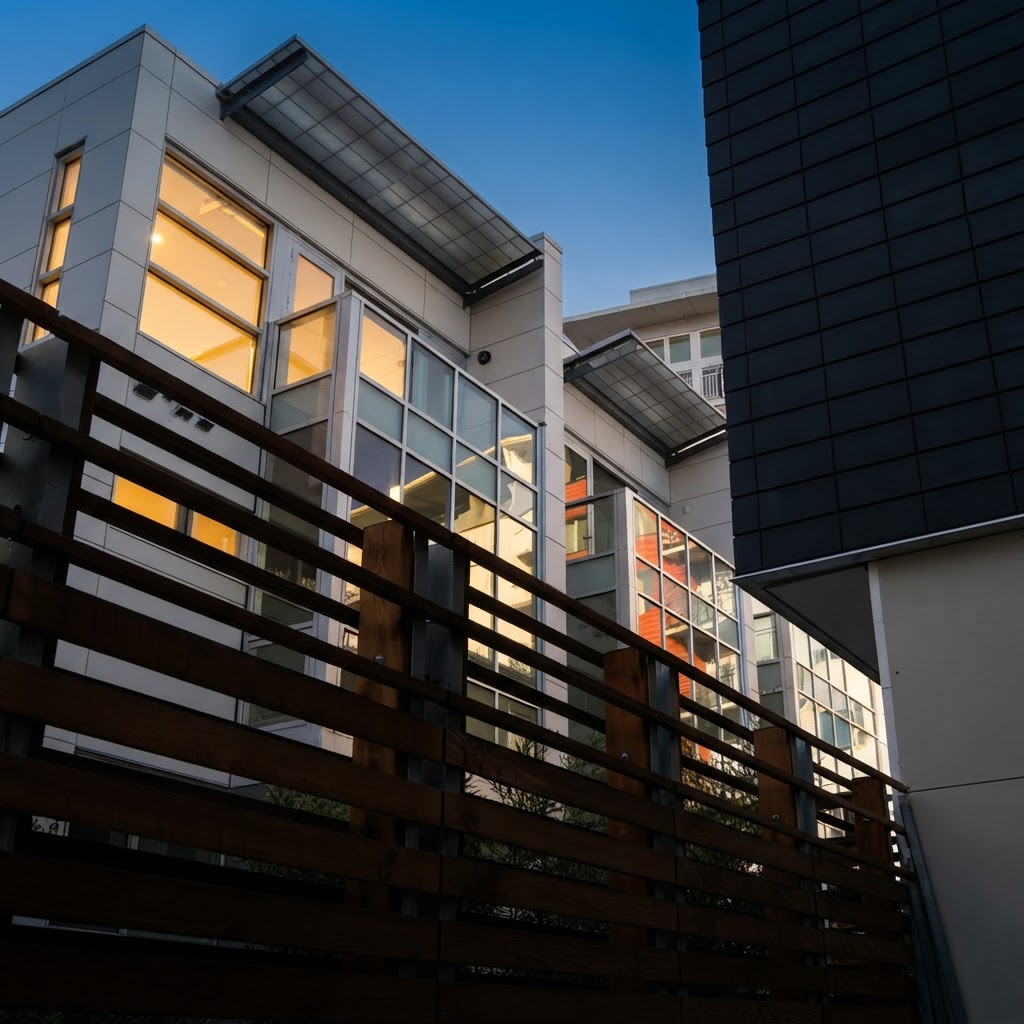 09
Denver · Colorado
13 residences
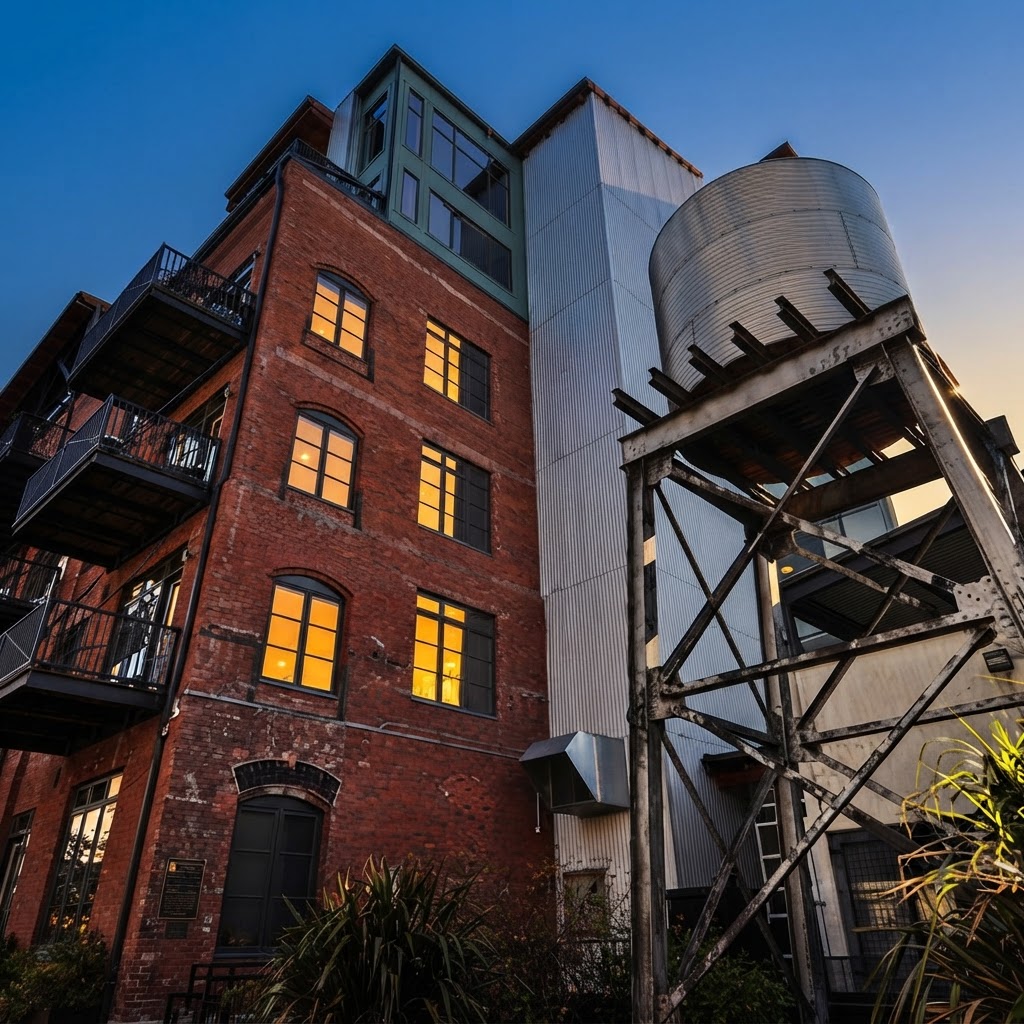 10
Denver · Colorado
94 residences
The Listing Stack, Scaled · 02
The same treatment a single listing gets, applied to every floor plan in the community. Approved 2D plans become modeled, walkable rooms buyers can explore before framing starts.
From Drawing to Experience
Switch from the 2D layout into a modeled walkthrough of the same concept home. Select rooms and look around to understand how the spaces connect.
Interactive concept demonstration. Project walkthroughs require approved plans and a corresponding 3D model; the example is not an actual home offered for sale.
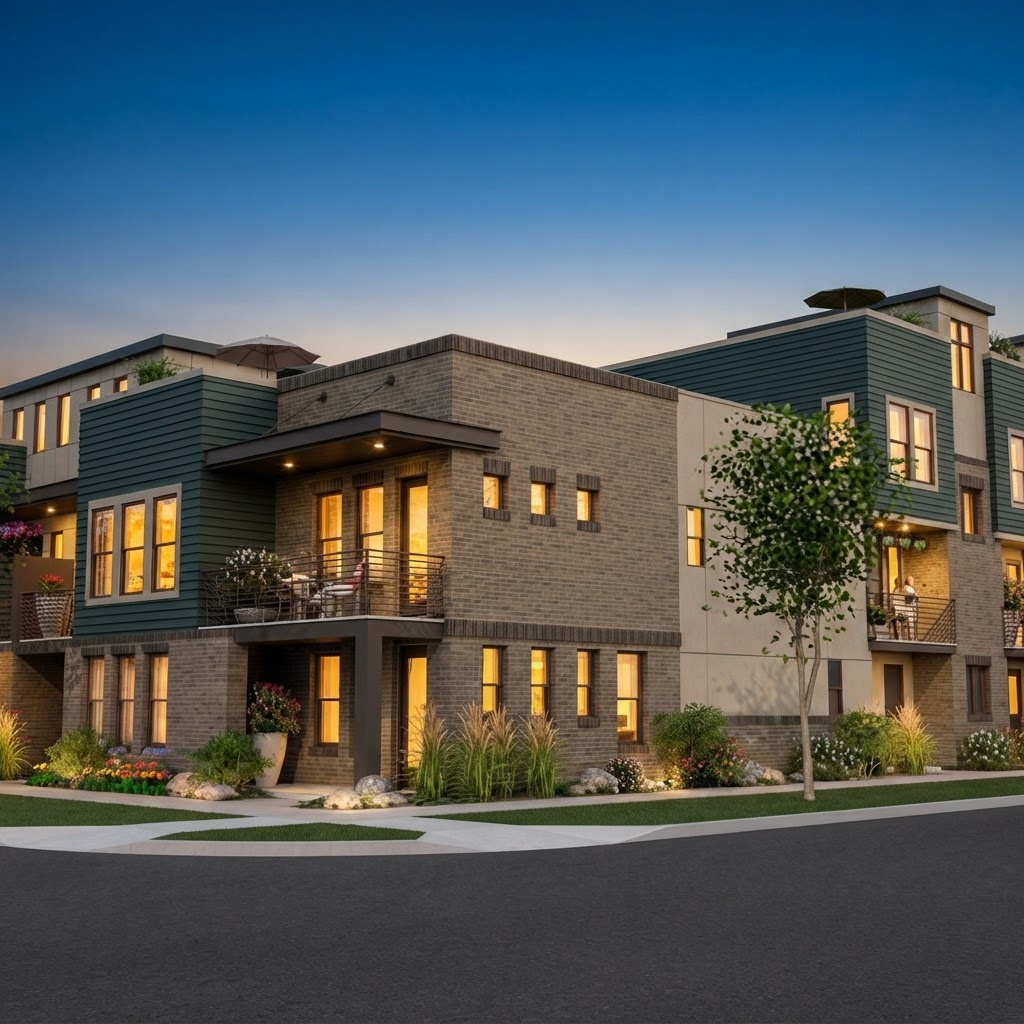 11Architectural rendering
Denver · Colorado
12 residences
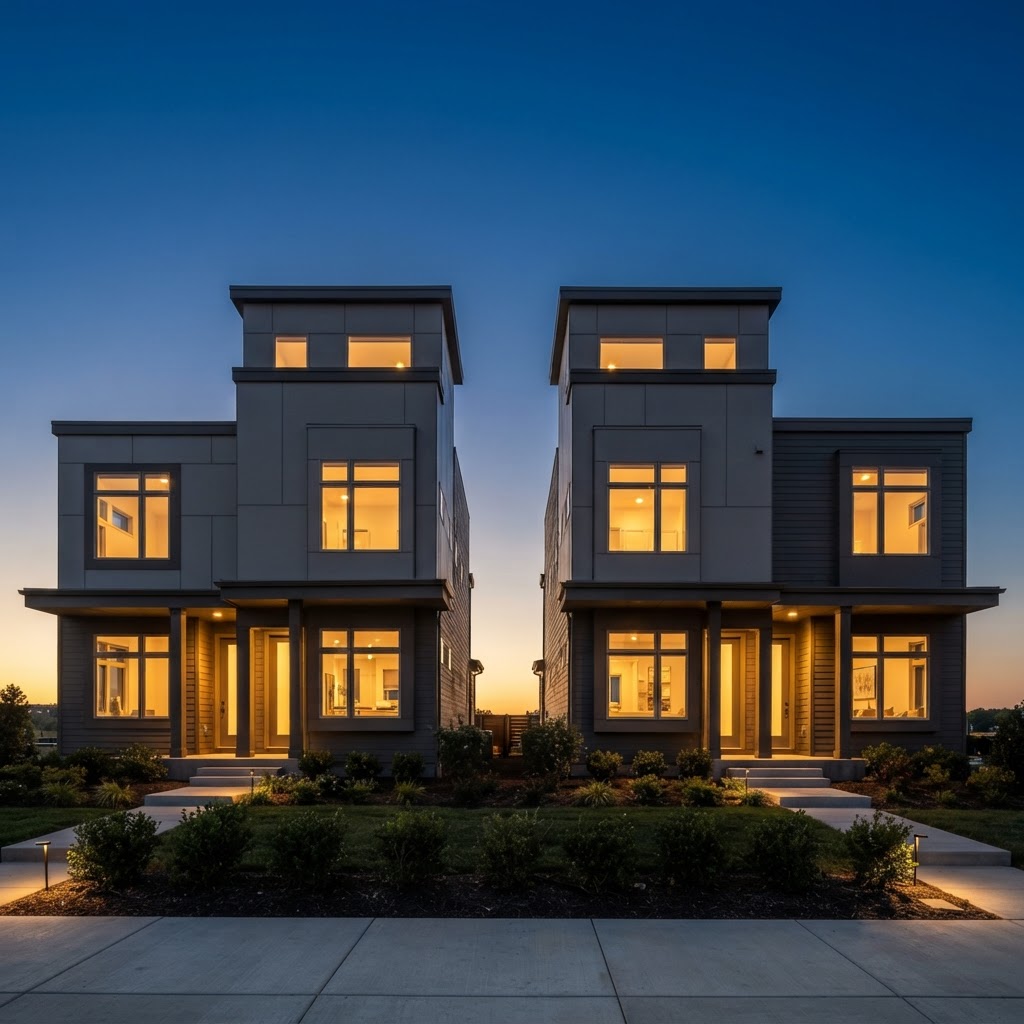 12Architectural rendering
Denver · Colorado
8 residences
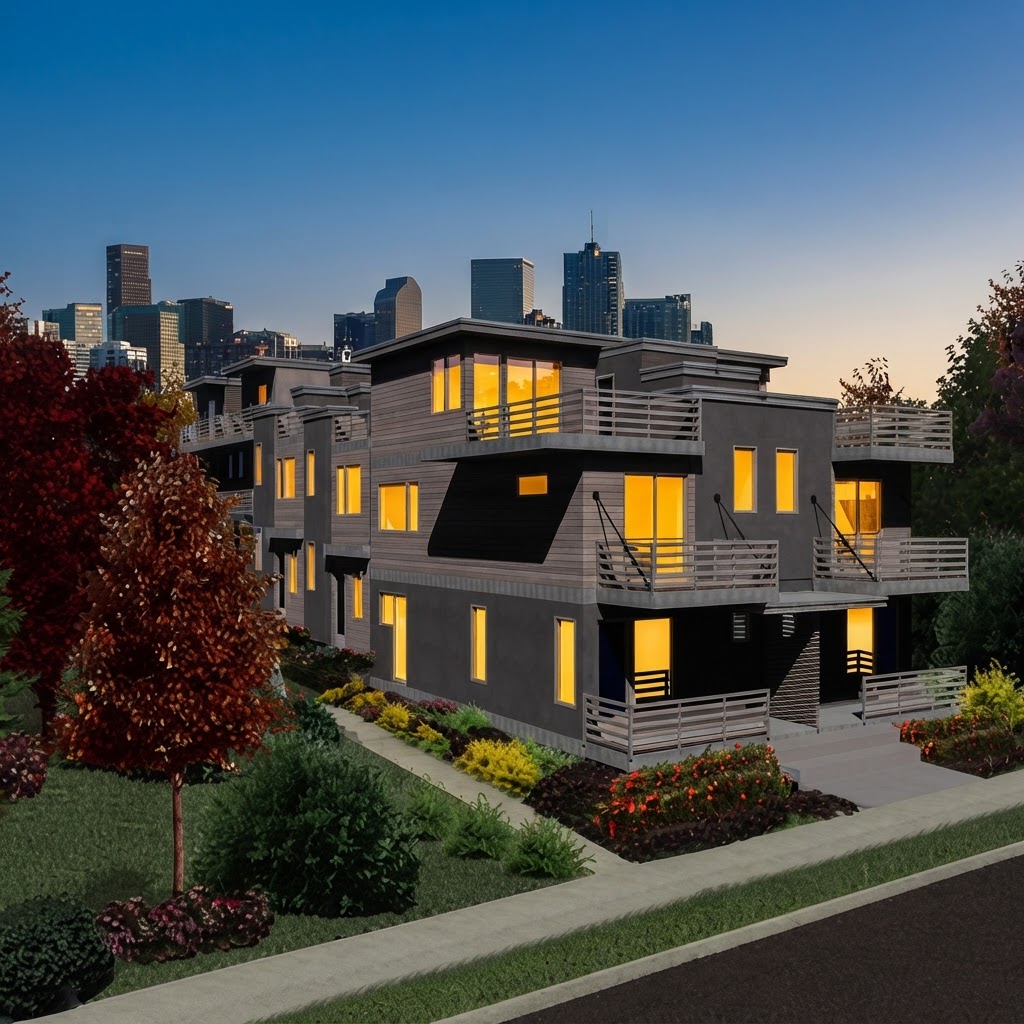 13Architectural rendering
Denver · Colorado
6 residences
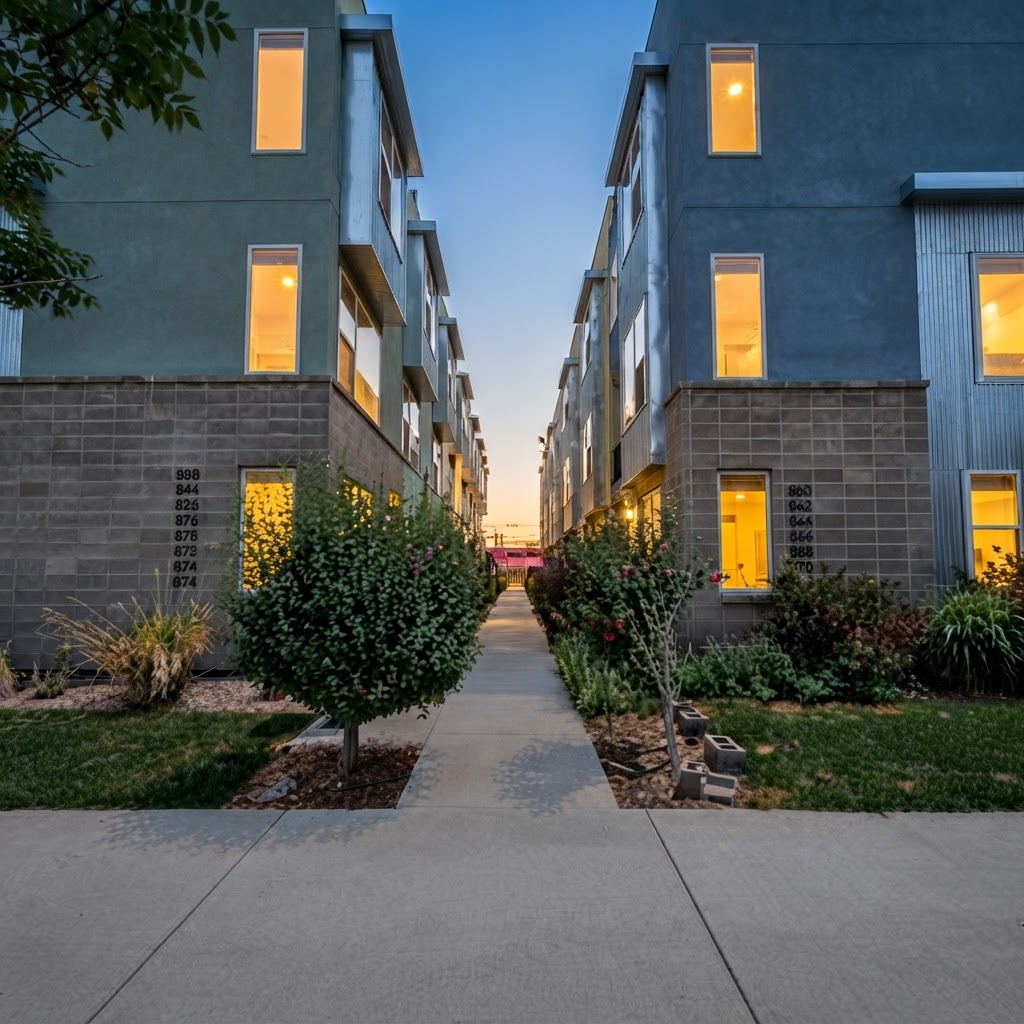 14
Denver · Colorado
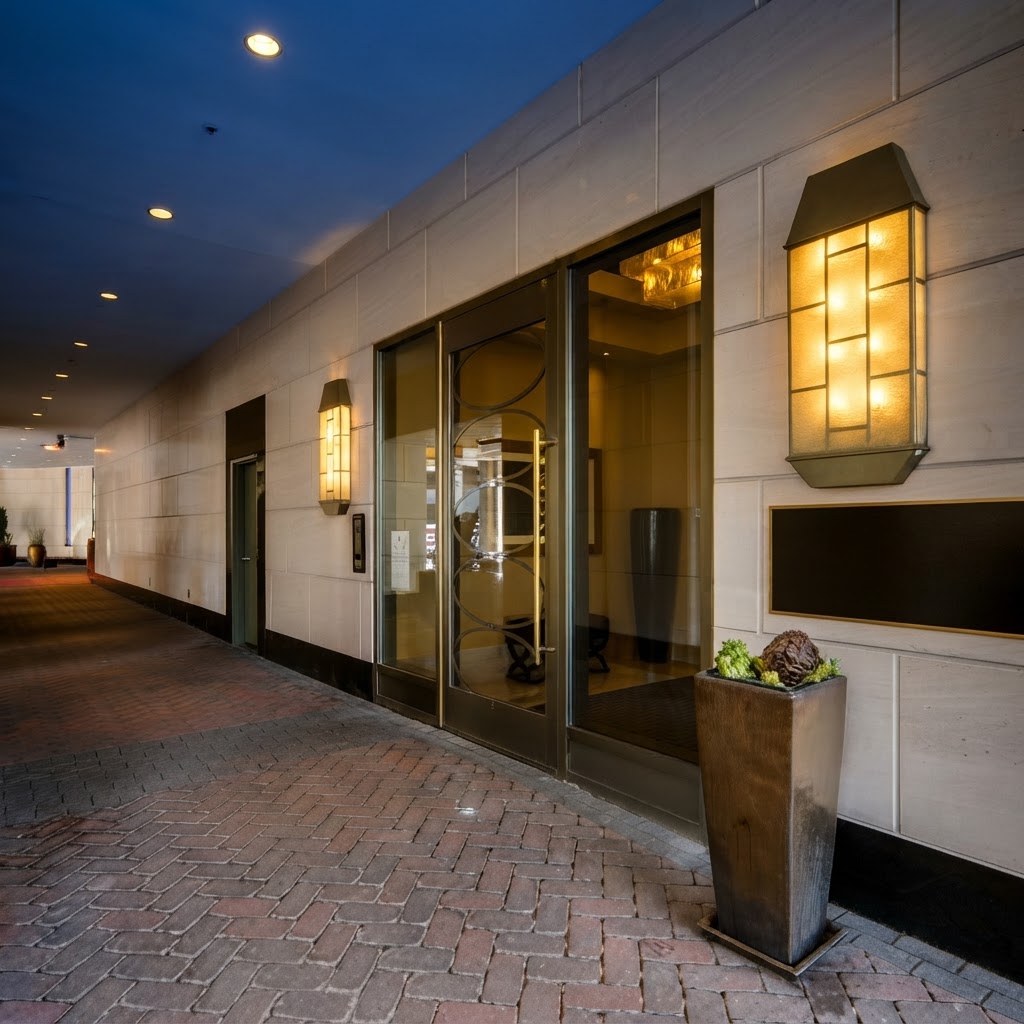 15
Denver · Colorado
25 residences
The Listing Stack, Scaled · 03
On one lot, buyers get a plat map. Here they tap their homesite on a live plan and see its design, status, and specifications instantly. The highest-tech site plan experience in use today, working for your whole release.
Explore the Technology
Hover, focus, or tap a homesite to reveal its home design, status, and sample specifications. The interactive site plan, live on desktop, tablet, and phone.
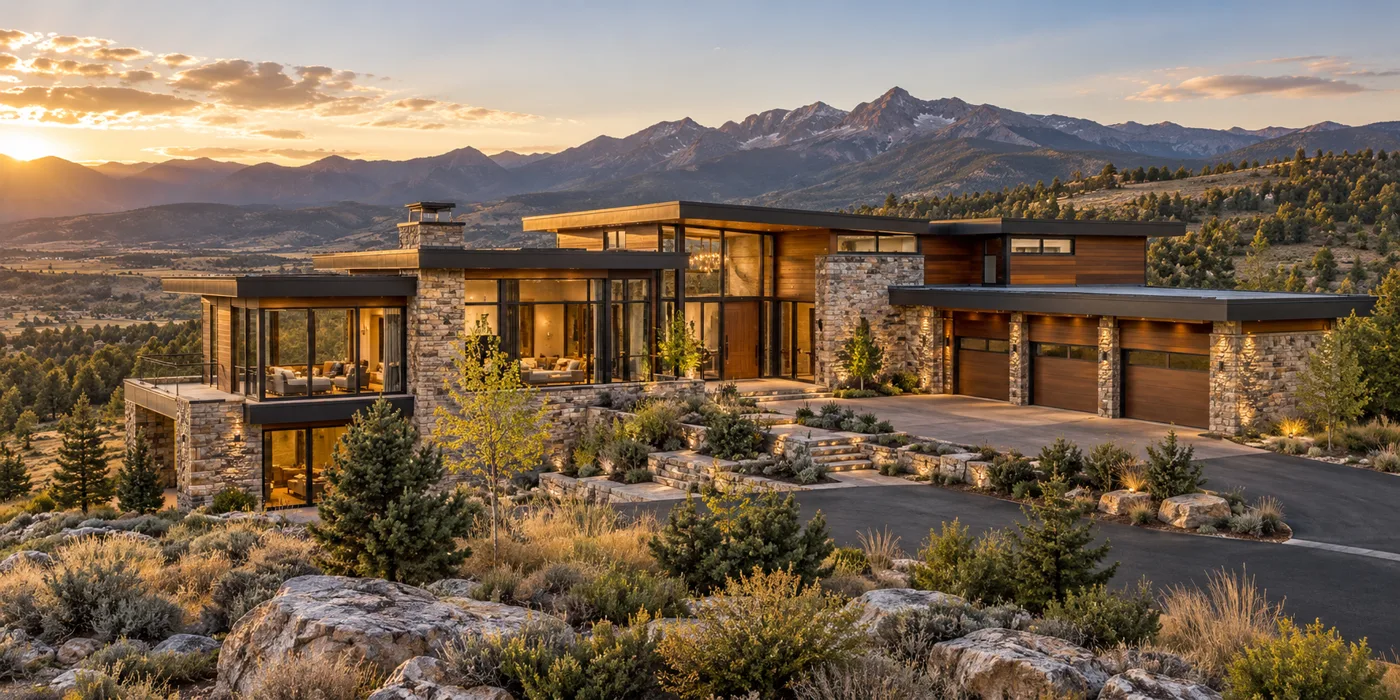
Modern mountain architecture. Open, light-filled living.
Interactive demonstration · Concept communities, AI-generated home imagery, and sample specifications. A project’s approved site plan, home designs, and inventory can be configured for its own buyer experience.
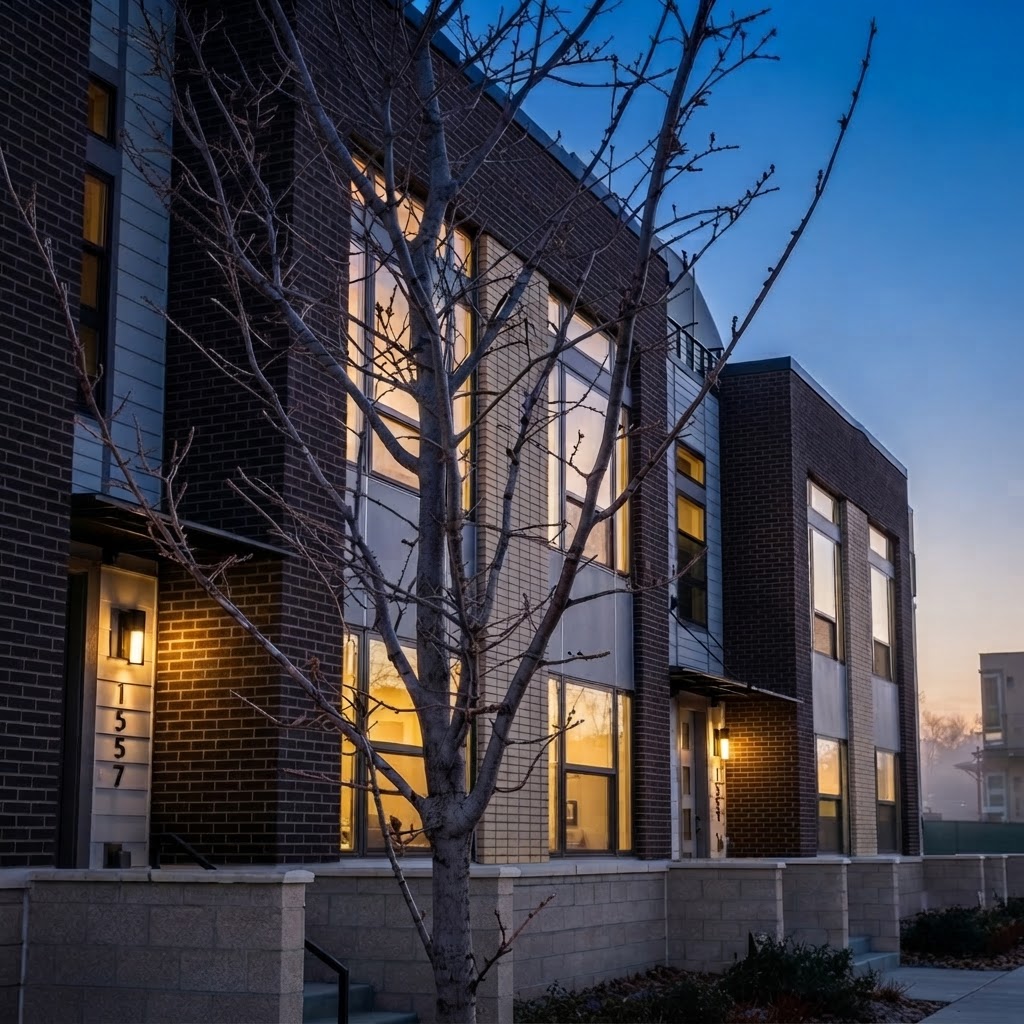 16
Denver · Colorado
64 residences
 17
Denver · Colorado
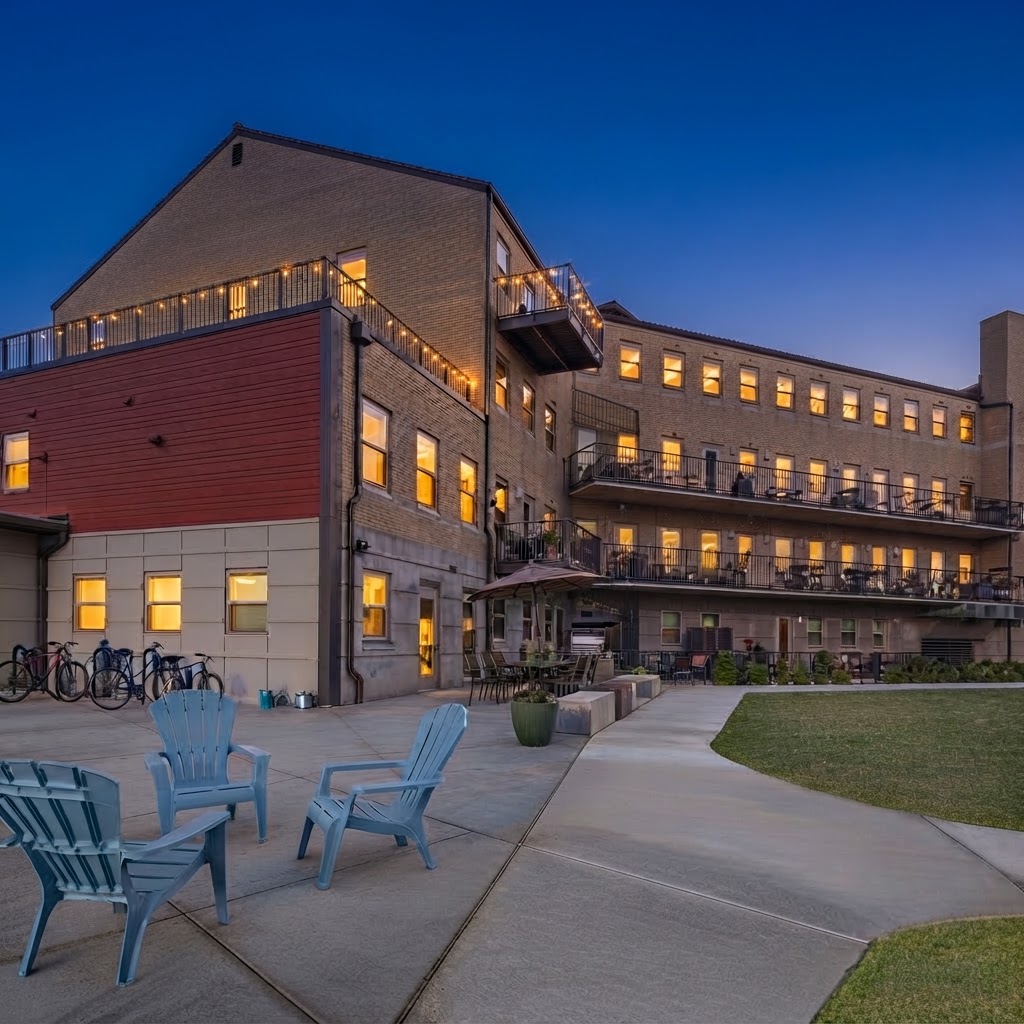 18
Denver · Colorado
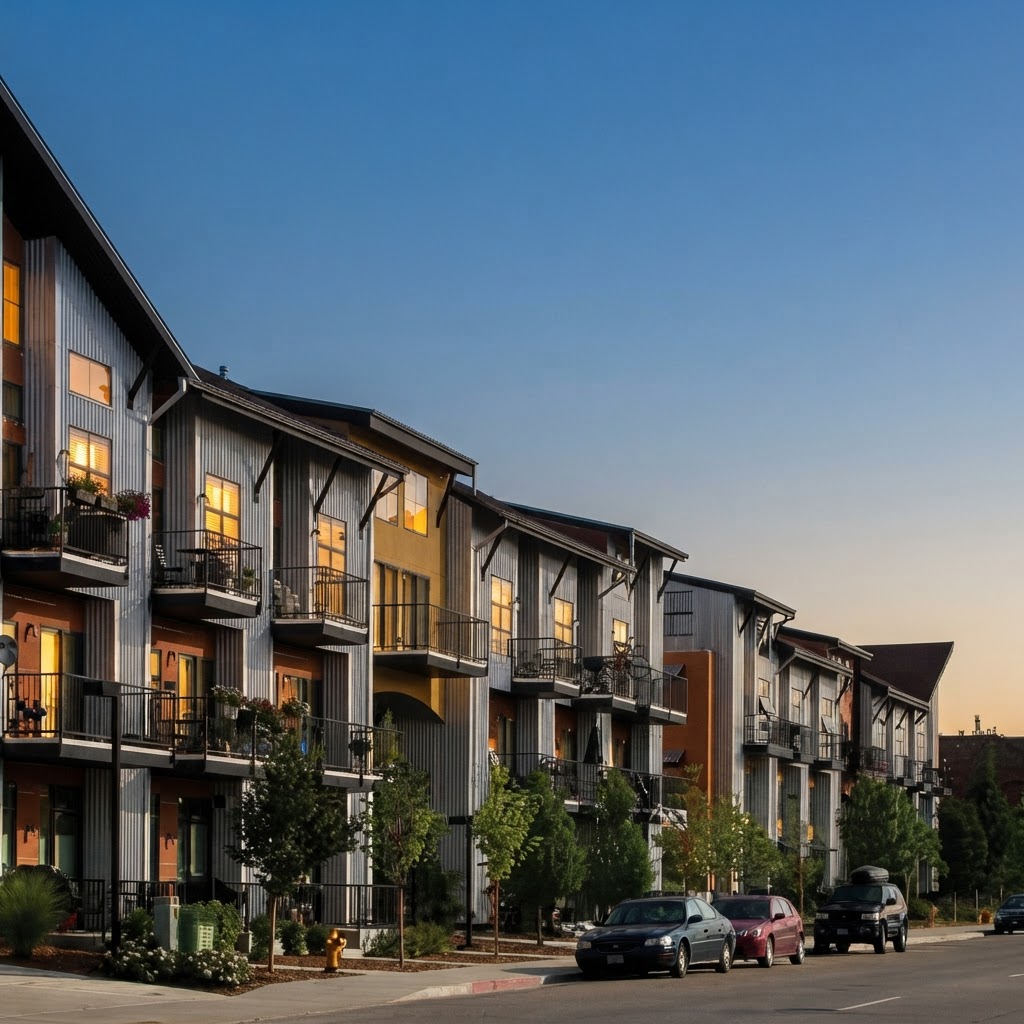 19
Denver · Colorado
166 residences
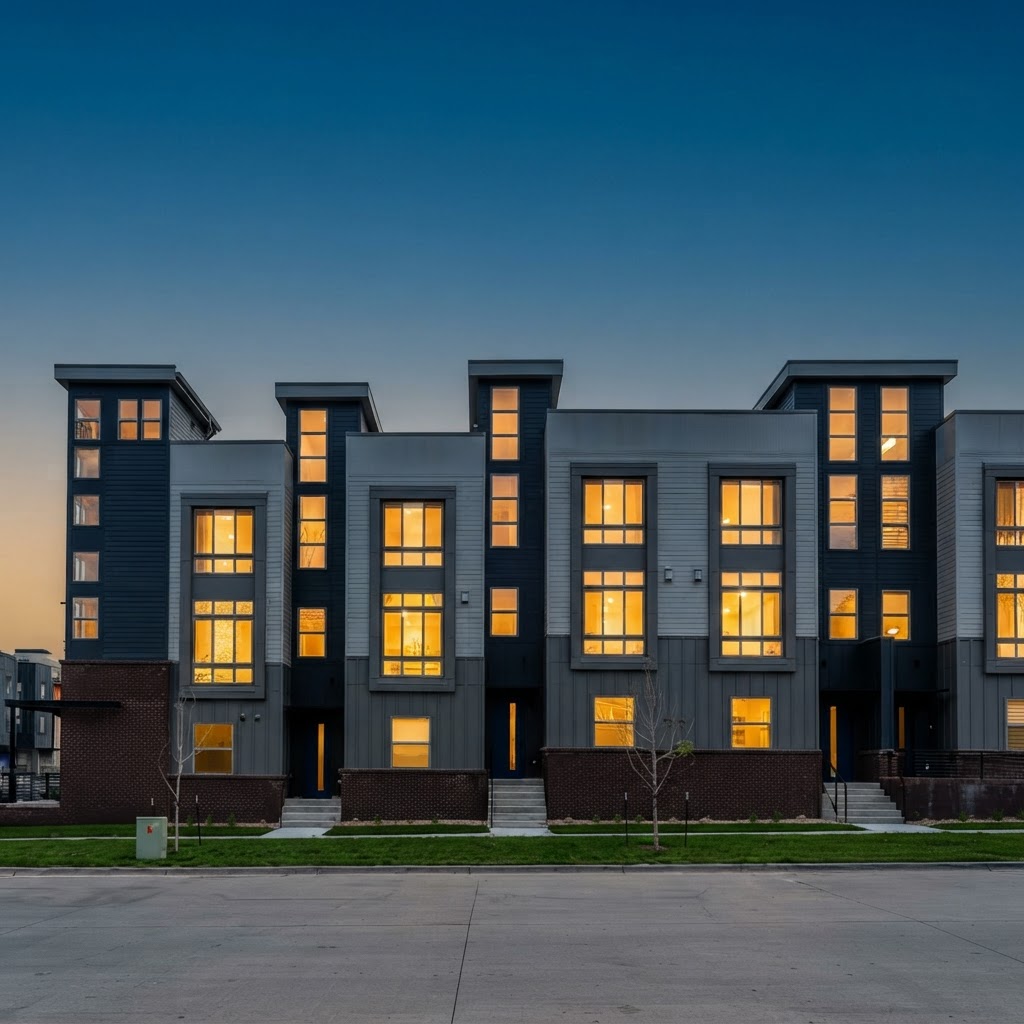 20
Denver · Colorado
10 residences
The Listing Stack, Scaled · 04
Designer-grade Restoration Hardware staging treatment applied across dozens of floor plans and unit types, without staging a single physical model home.
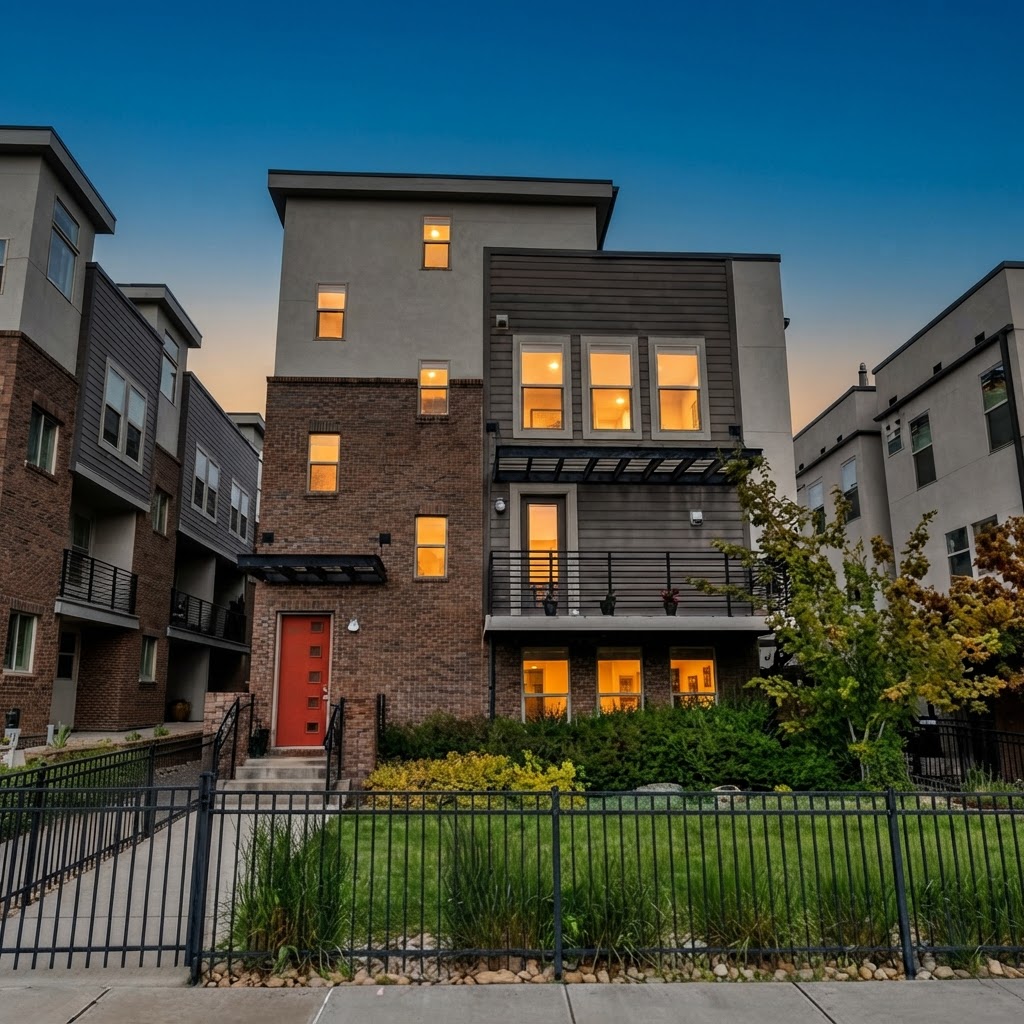 21
Denver · Colorado
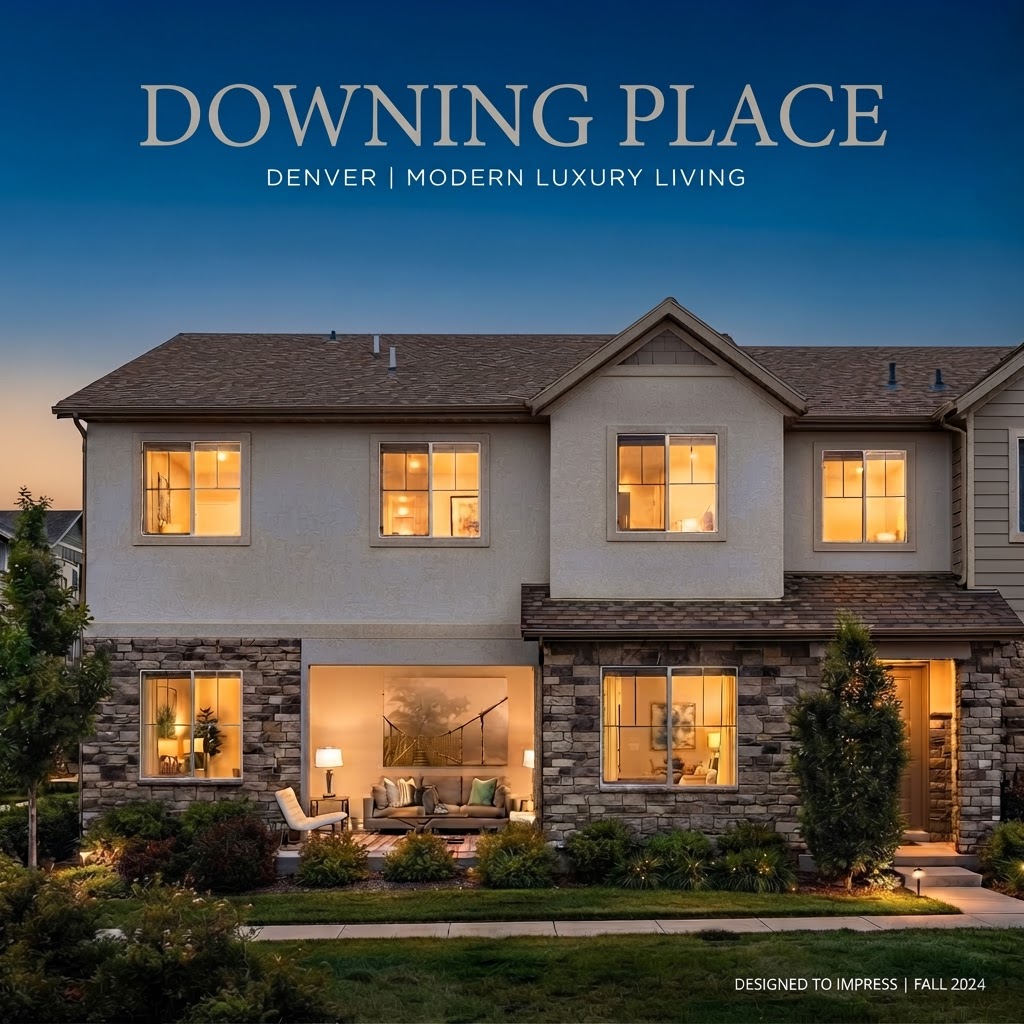 22
Denver · Colorado
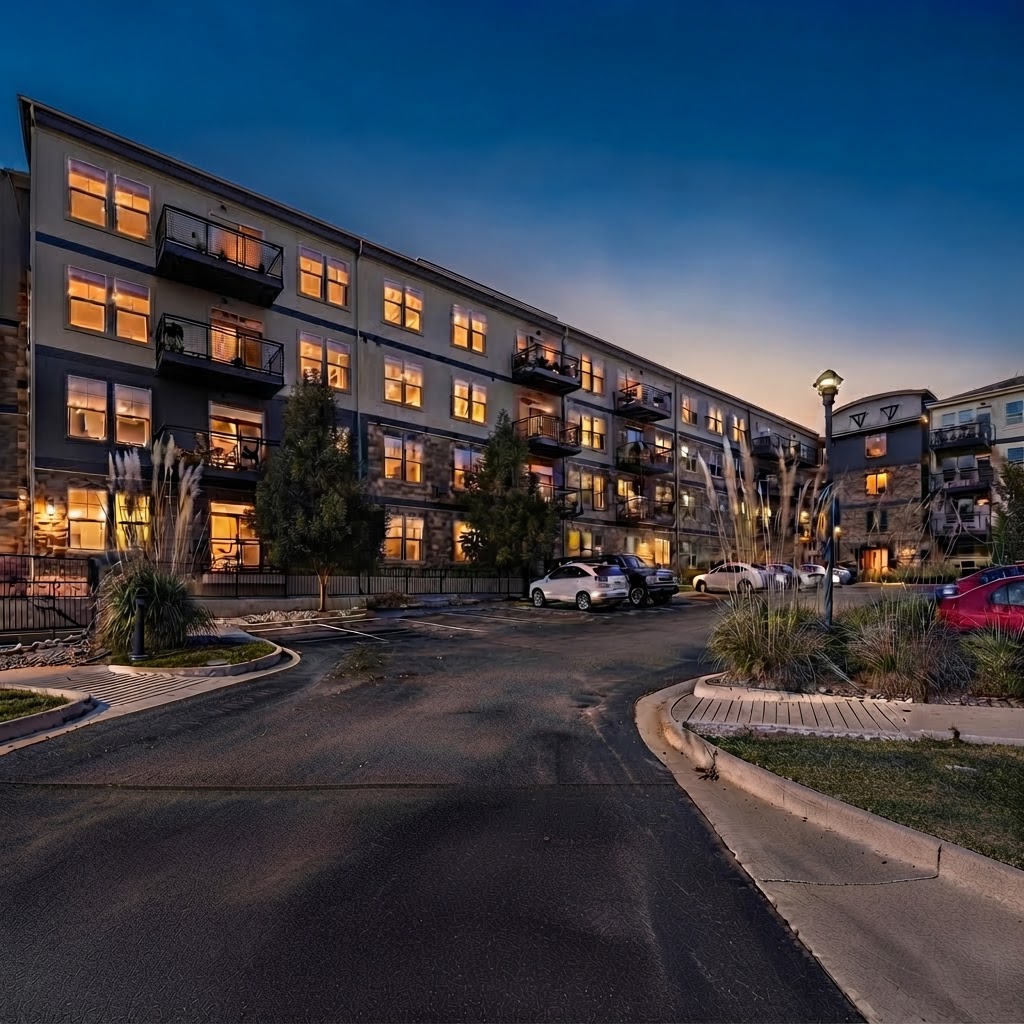 23
VantagePointe · Broomfield
95 residences
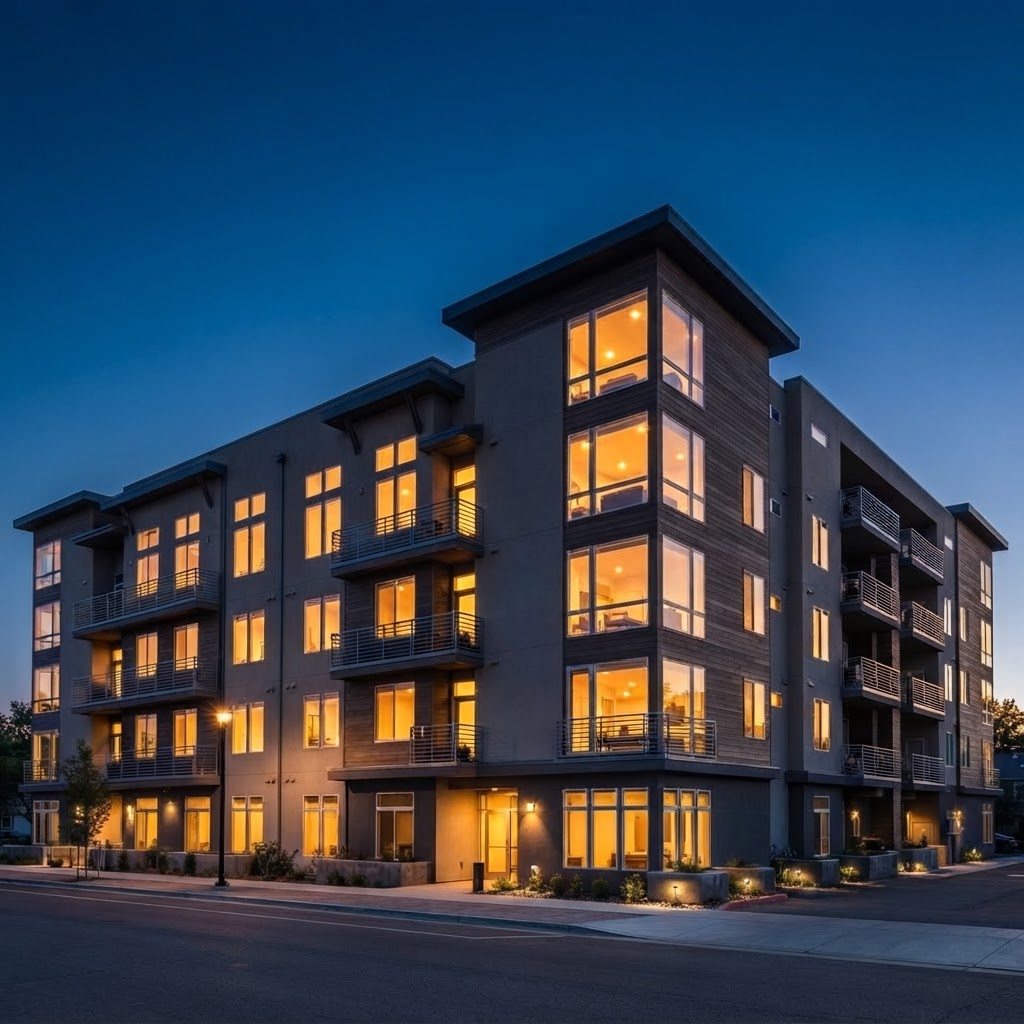 24
Denver · Colorado
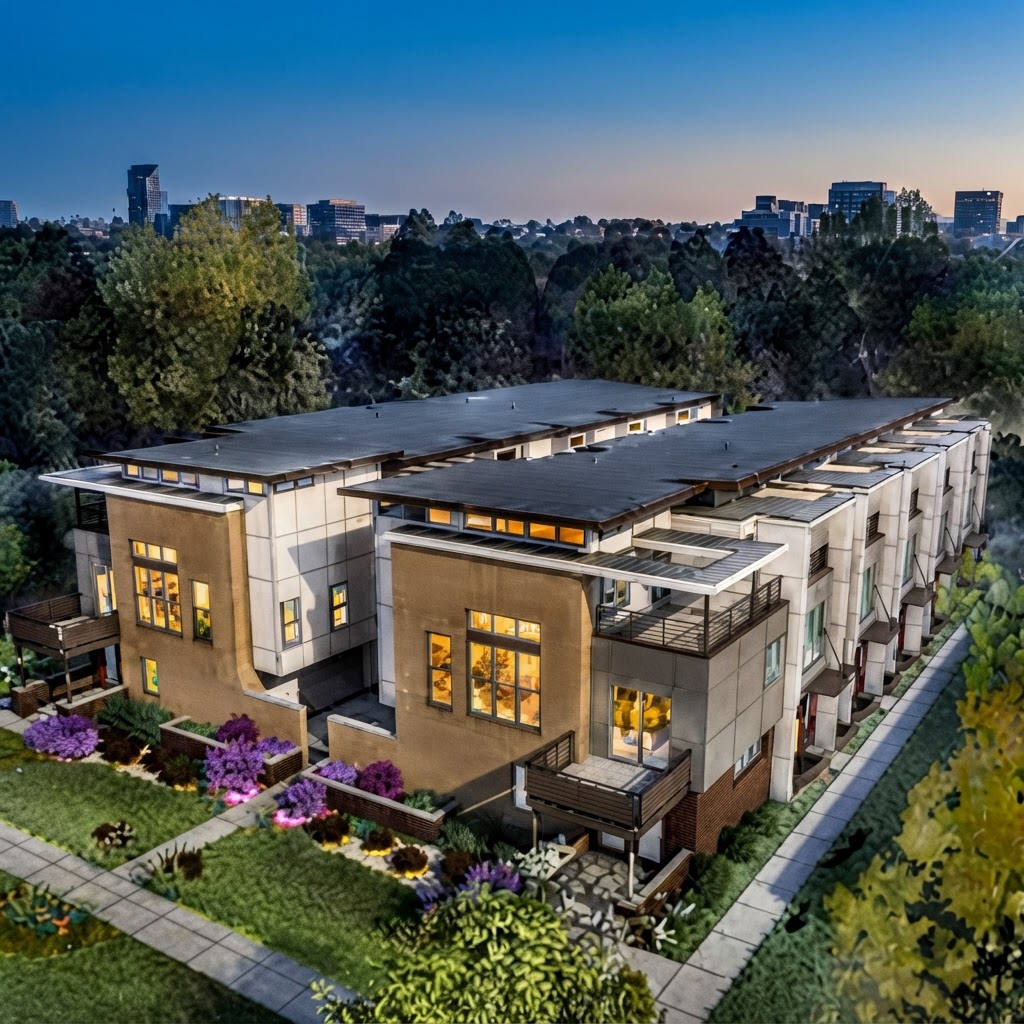 25Architectural rendering
Denver · Colorado
12 residences
The Listing Stack, Scaled · 05
Matterport walkthroughs and cinematic aerial storytelling captured once, then reused across the website, portals, ad campaigns, and the sales office.
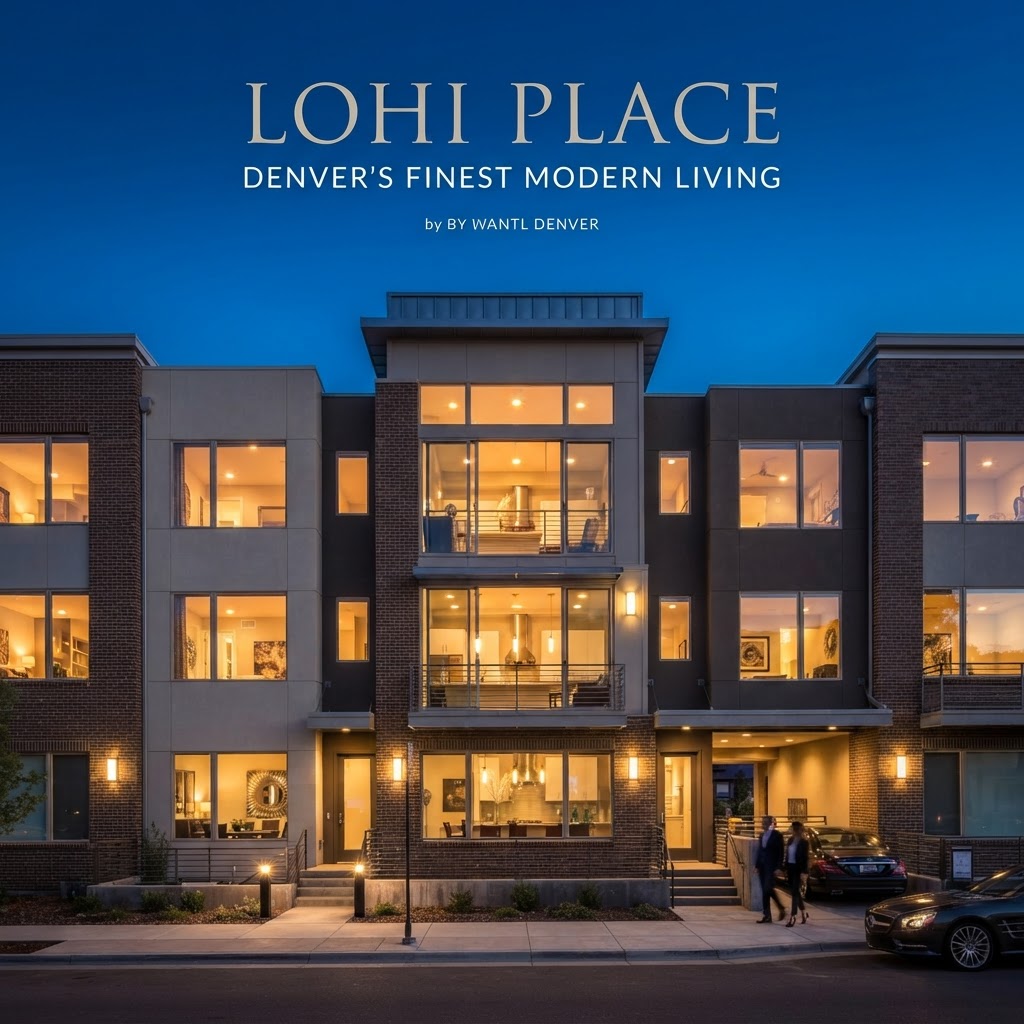 26
Denver · Colorado
12 residences
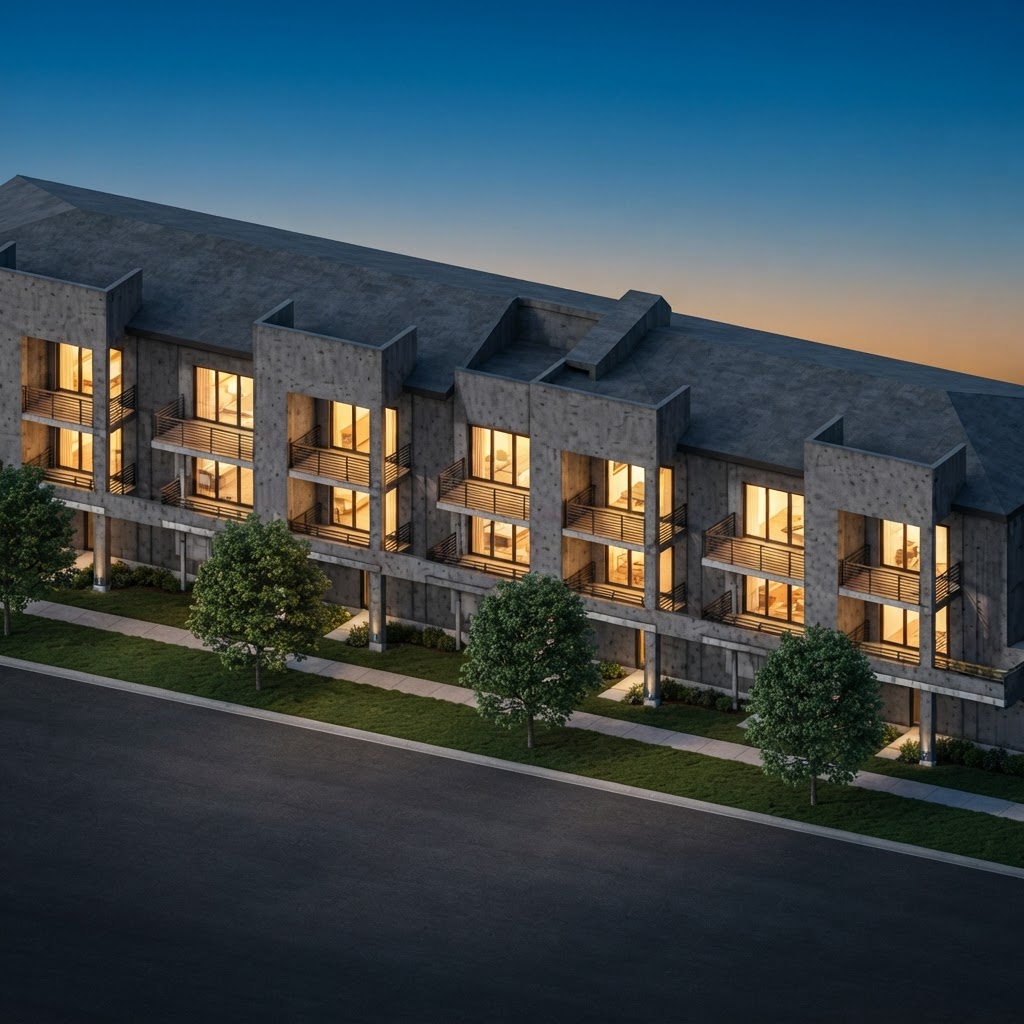 27Architectural rendering
Denver · Colorado
8 residences
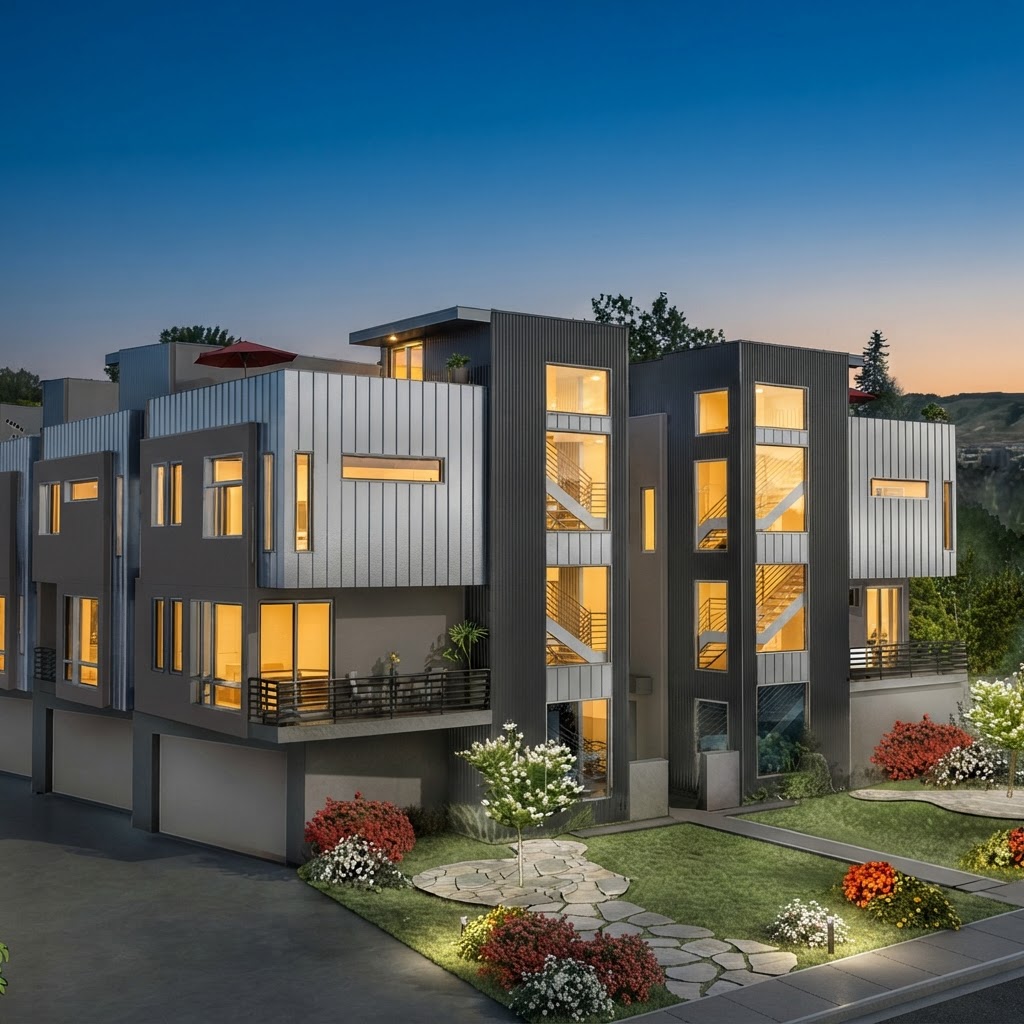 28Architectural rendering
Denver · Colorado
12 residences
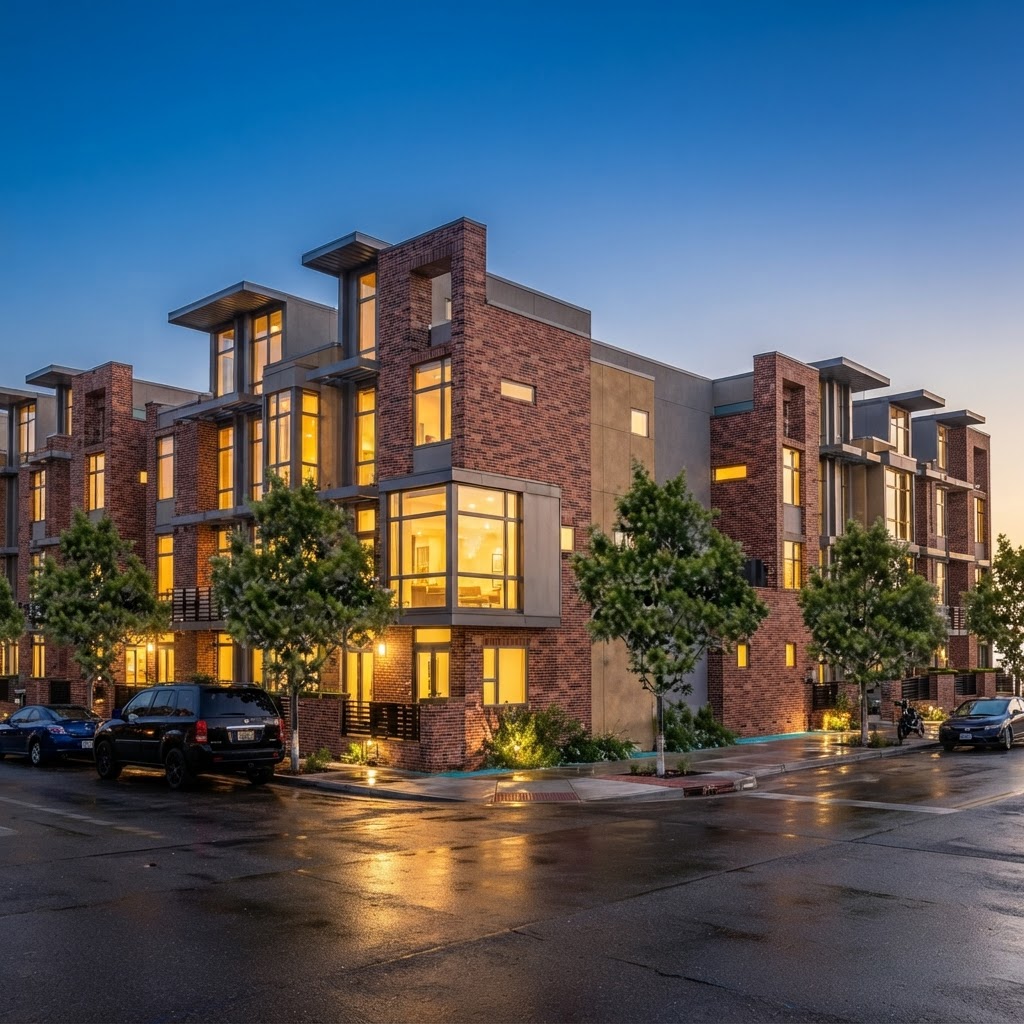 29Architectural rendering
Denver · Colorado
17 residences
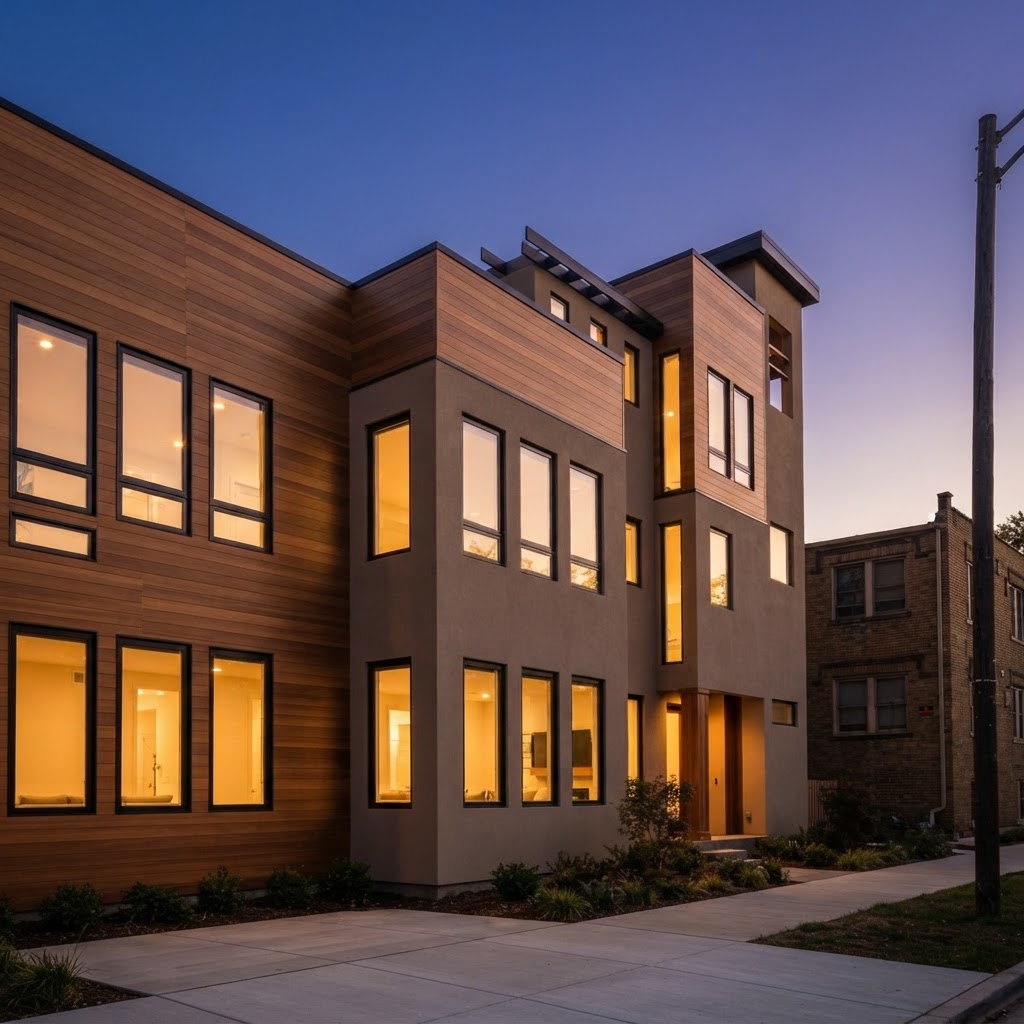 30
Denver · Colorado
7 residences
The Listing Stack, Scaled · 06
Views, saves, and days-on-market reported by phase. Pricing, product mix, and release timing decided on live buyer data, not gut feel.
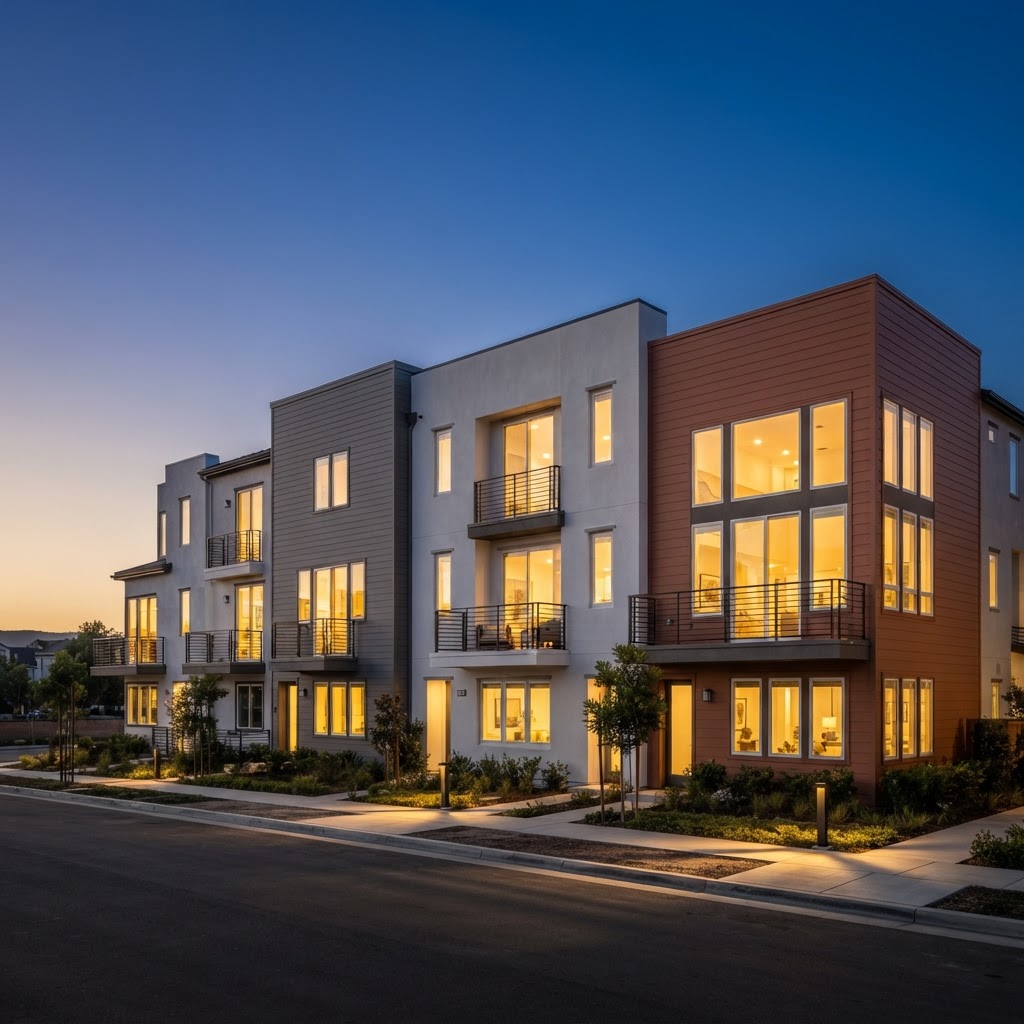 31
Denver · Colorado
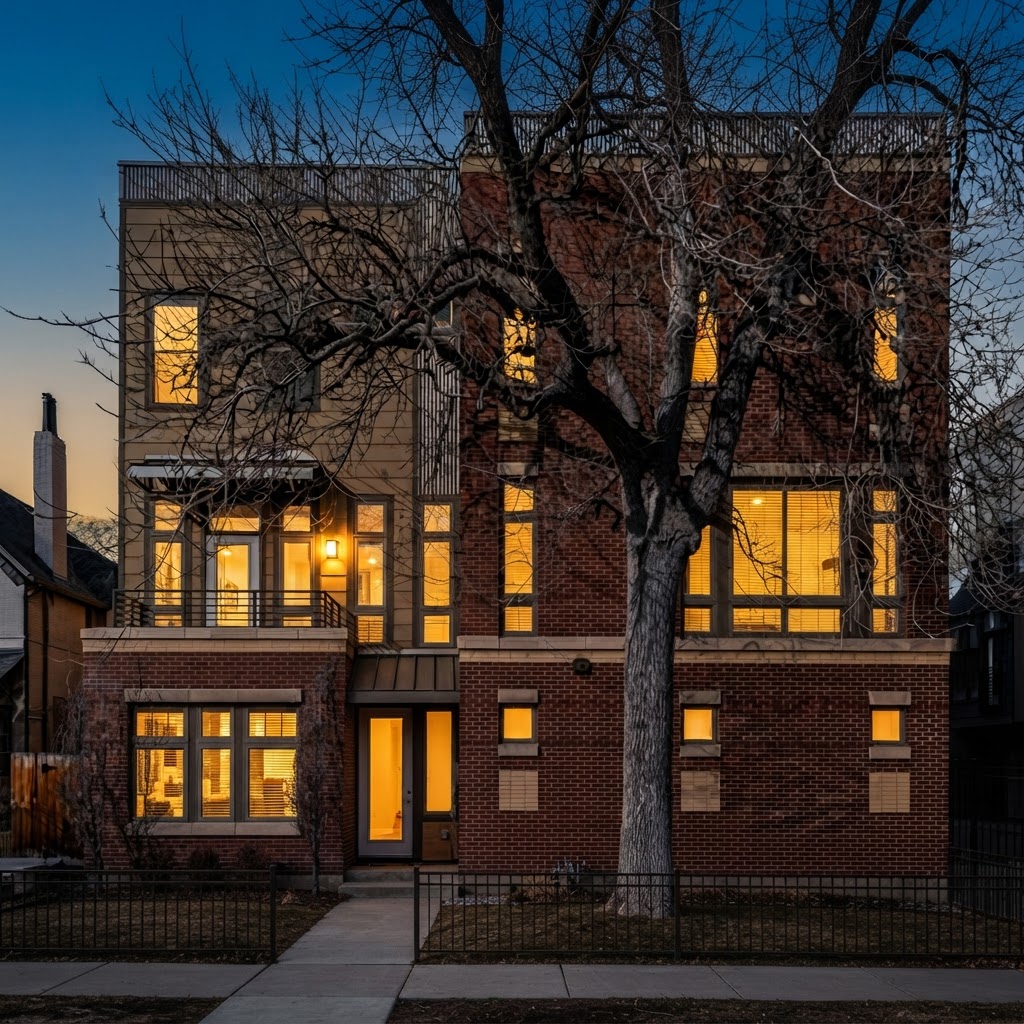 32
Denver · Colorado
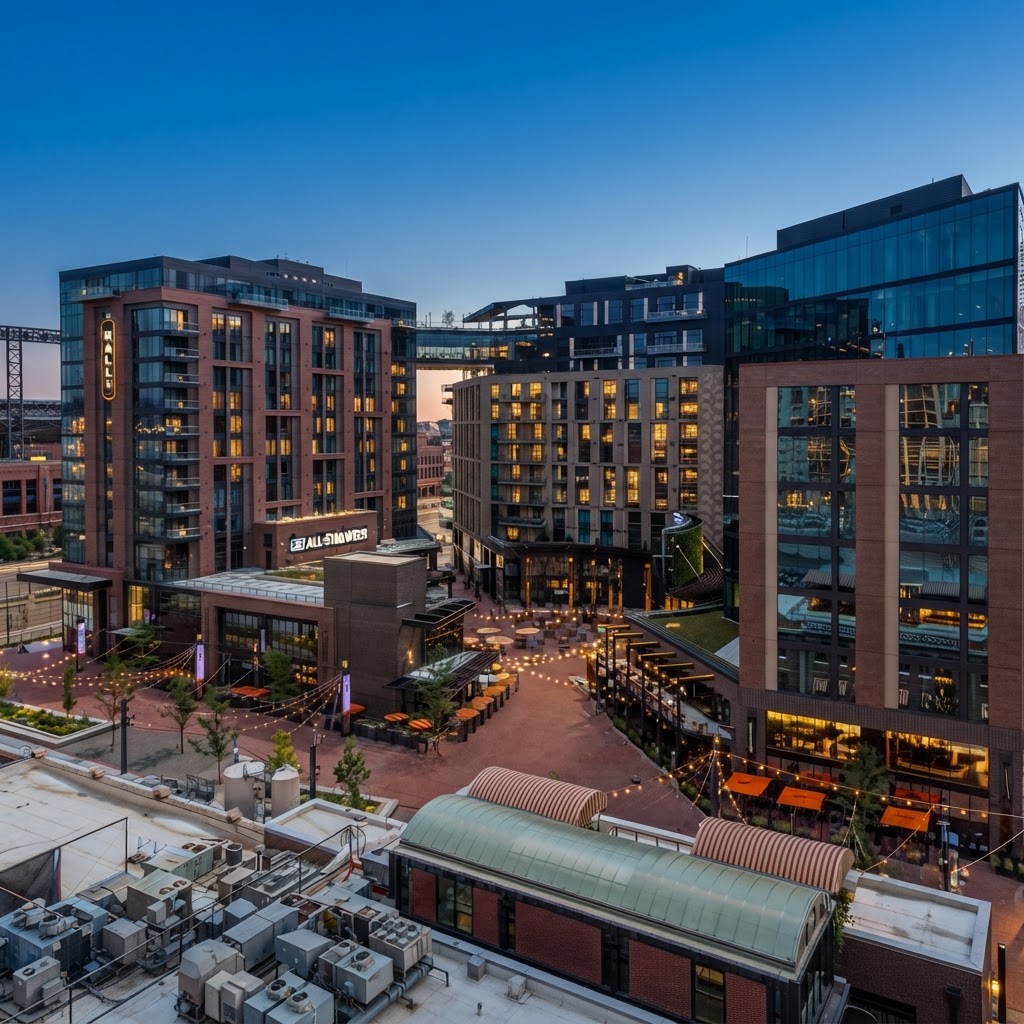 33
Denver · Colorado
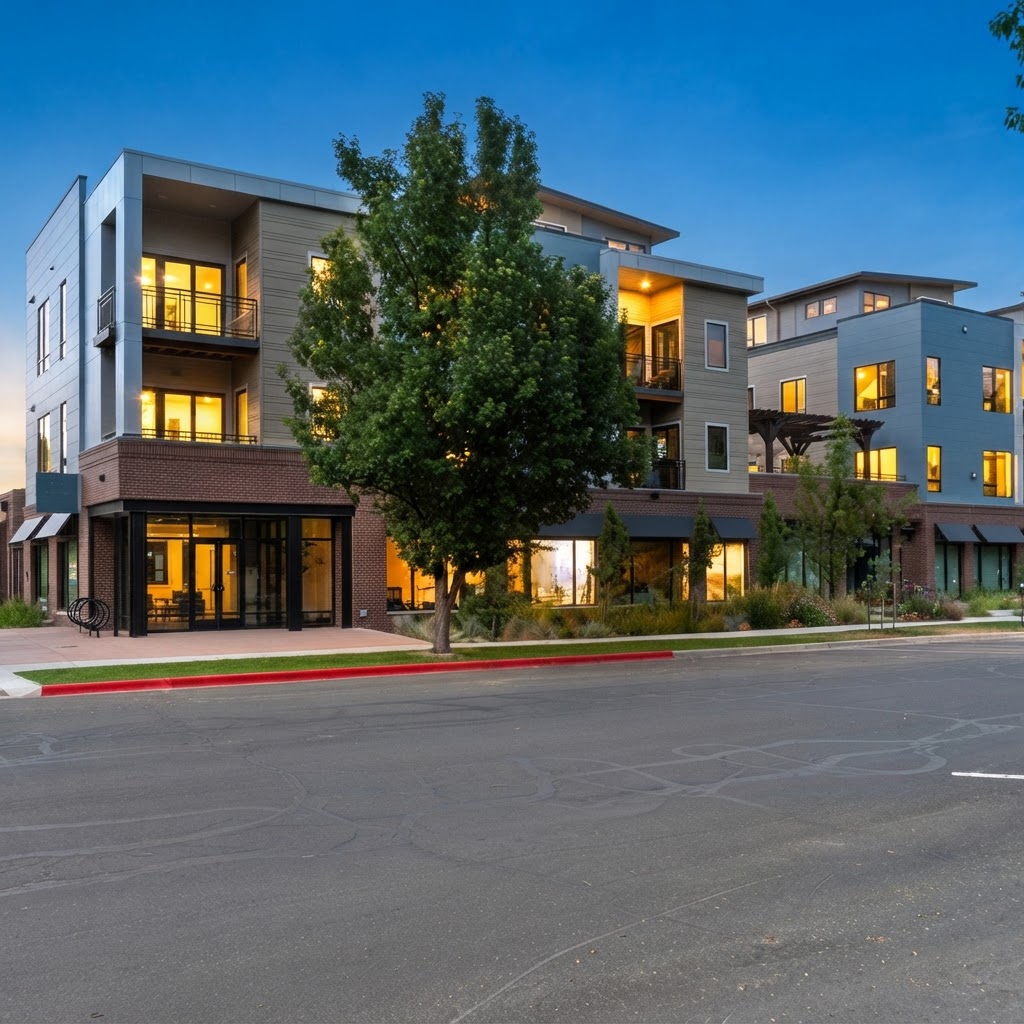 34
Old Town · Fort Collins
29 residences
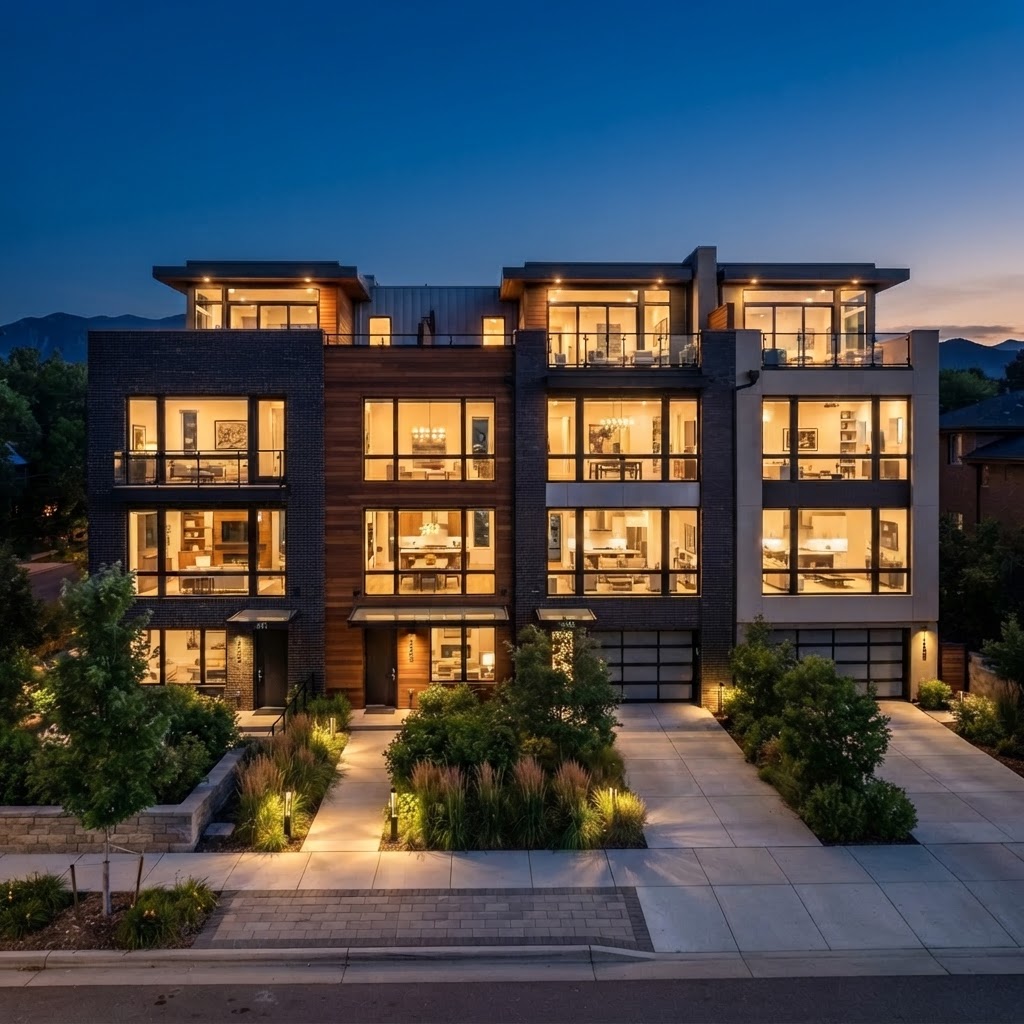 35
LoHi · Denver
The Listing Stack, Scaled · 07
Showcase-level portal placement, coordinated syndication, and broker outreach push every release to ready buyers on day one.
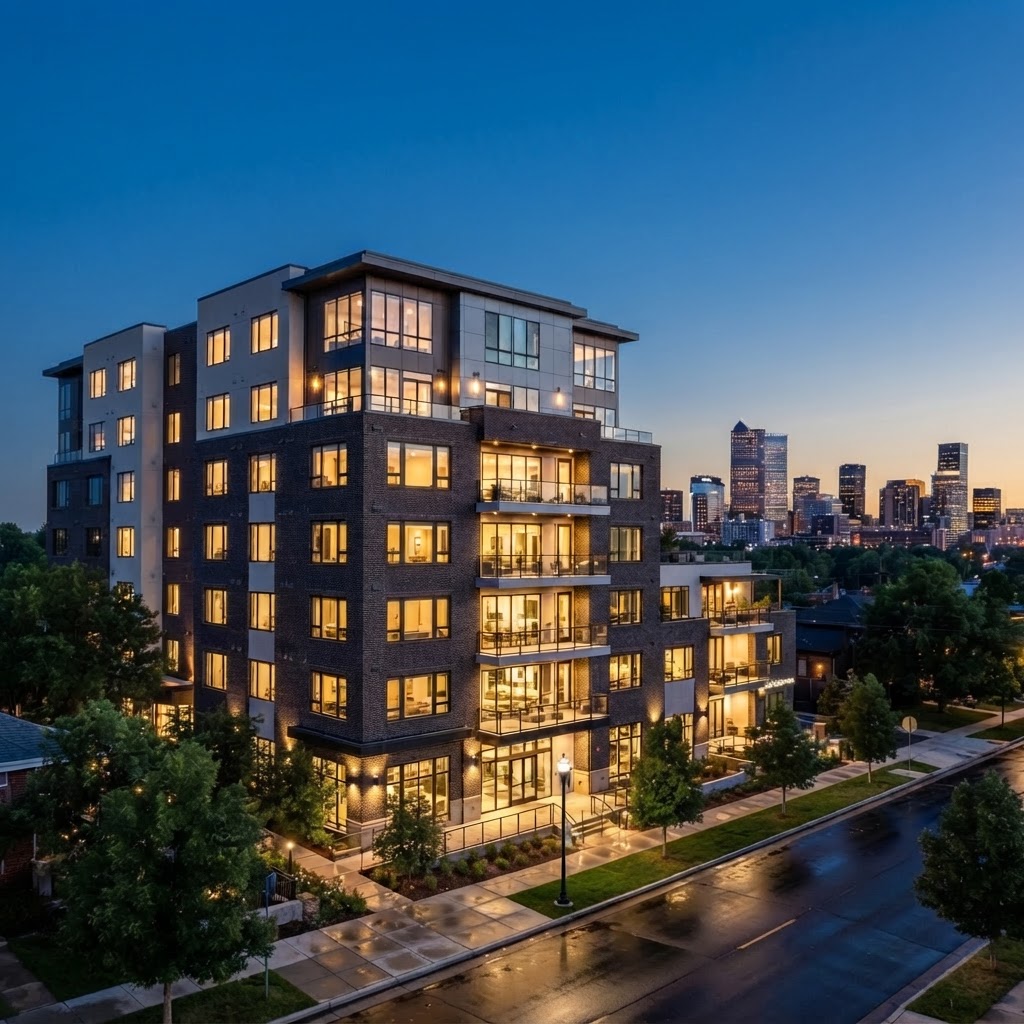 36
Jefferson Park · Denver
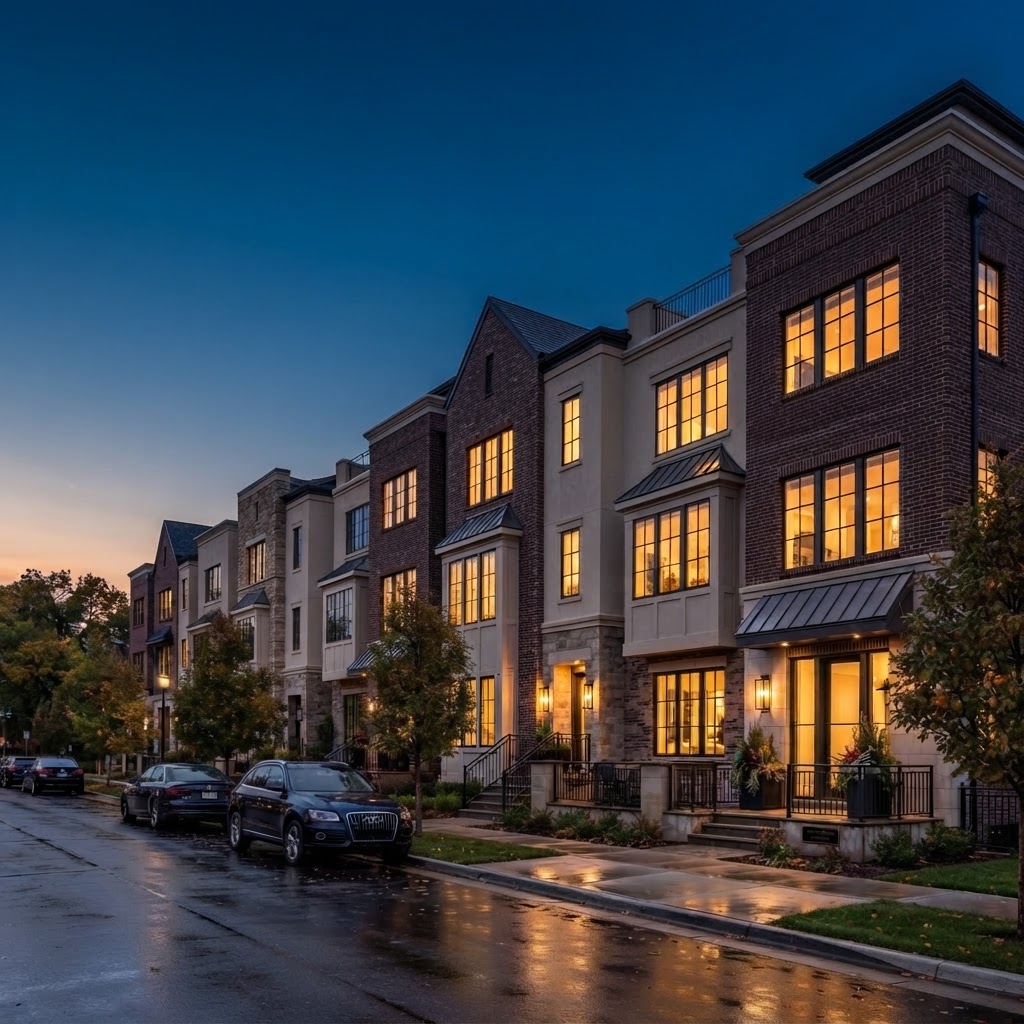 37
City Park · Denver
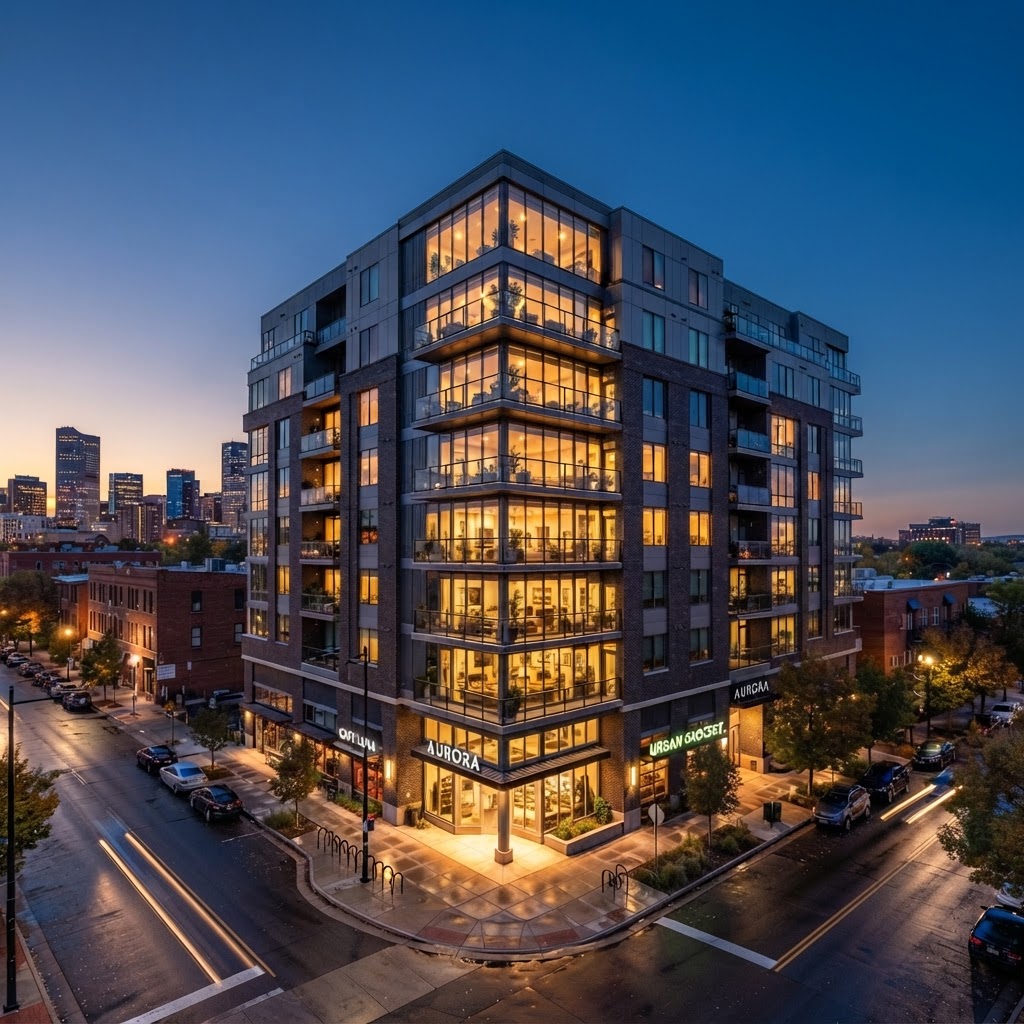 38
LoHi · Denver
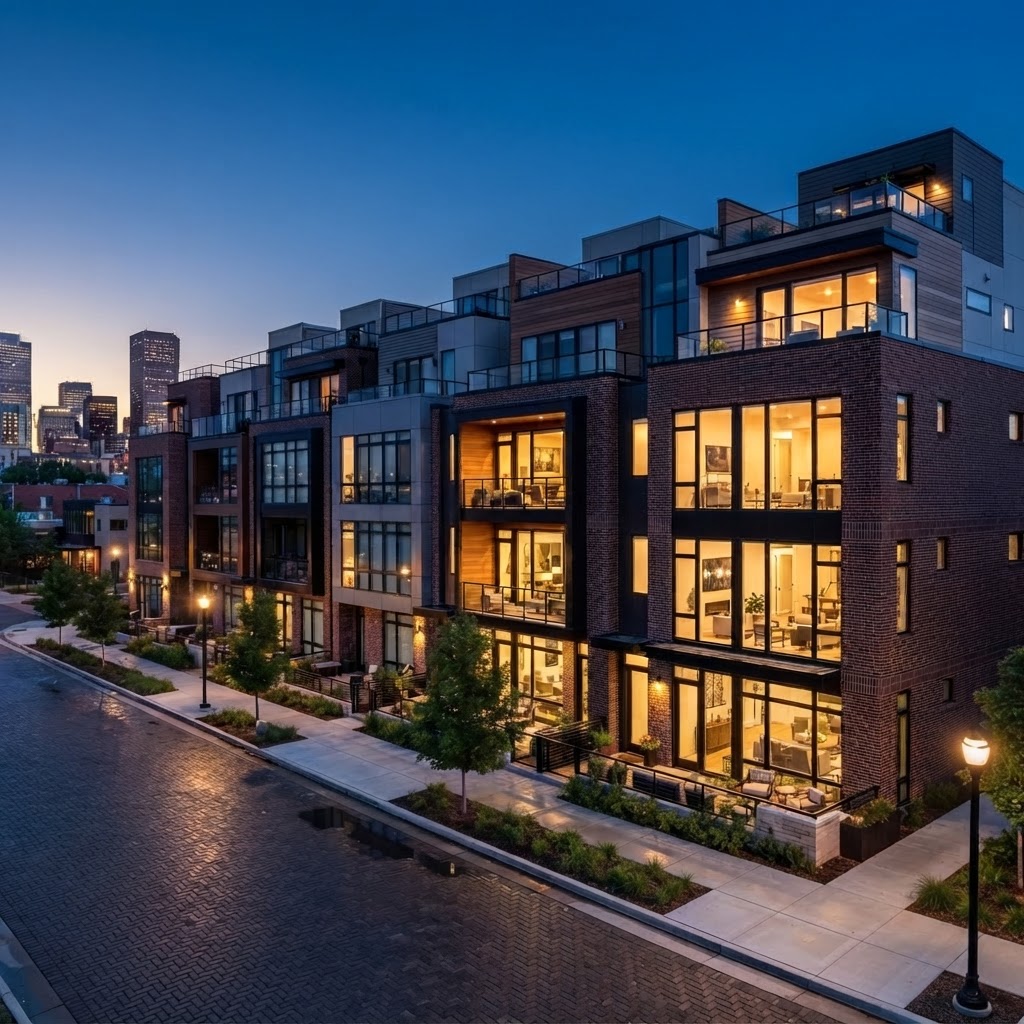 39
Five Points · Denver

Meet Your Builder Partner
Iron Spur Co · Land Development & Advocacy
Victoria Fitch leads Iron Spur Co, a woman-owned land development and advocacy firm based in Denver. She works with builders and developers to identify, entitle, and position land for projects that actually pencil, negotiating with integrity at every step.
Her expertise spans the full lifecycle of a build: site selection and land acquisition, water and mineral rights diligence, entitlement advocacy with local jurisdictions, and pre-construction consultation that protects the pro forma before ground is ever broken.
For builders bringing new construction to market, Victoria pairs land-side expertise with a proven sales and marketing engine, the same program that has moved spec homes off the market in weeks rather than months.
Bring your project, your parcel, or just your questions. One conversation will show you what the land-side and sales-side look like together.